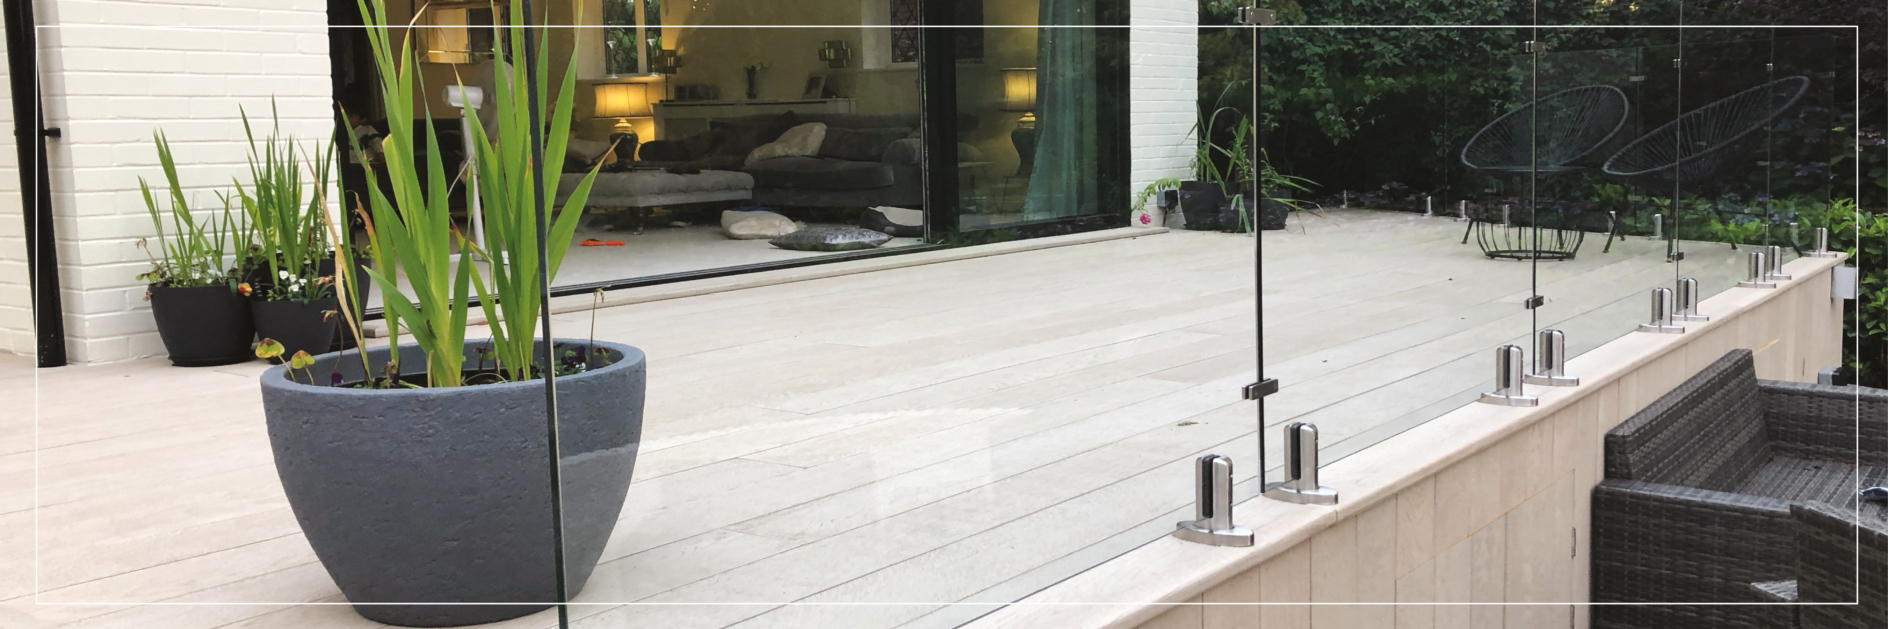
Why choose Frameless Glass Balustrades?
What are Frameless Glass Balustrade Systems?
Frameless glass balustrades are structural glass barrier systems designed without traditional posts or visible supports. Instead, toughened laminated glass panels are secured within specially engineered base channels or fixing systems, creating a virtually invisible barrier that maximises light and preserves views.
Unlike conventional balustrades that rely on metal posts, frameless systems provide a seamless appearance while maintaining the strength required for balconies, terraces, staircases and commercial developments.
Ideal for both internal and external use, frameless glass balustrades have become one of the most popular choices for contemporary architectural projects due to their clean lines, minimal maintenance requirements and premium appearance.
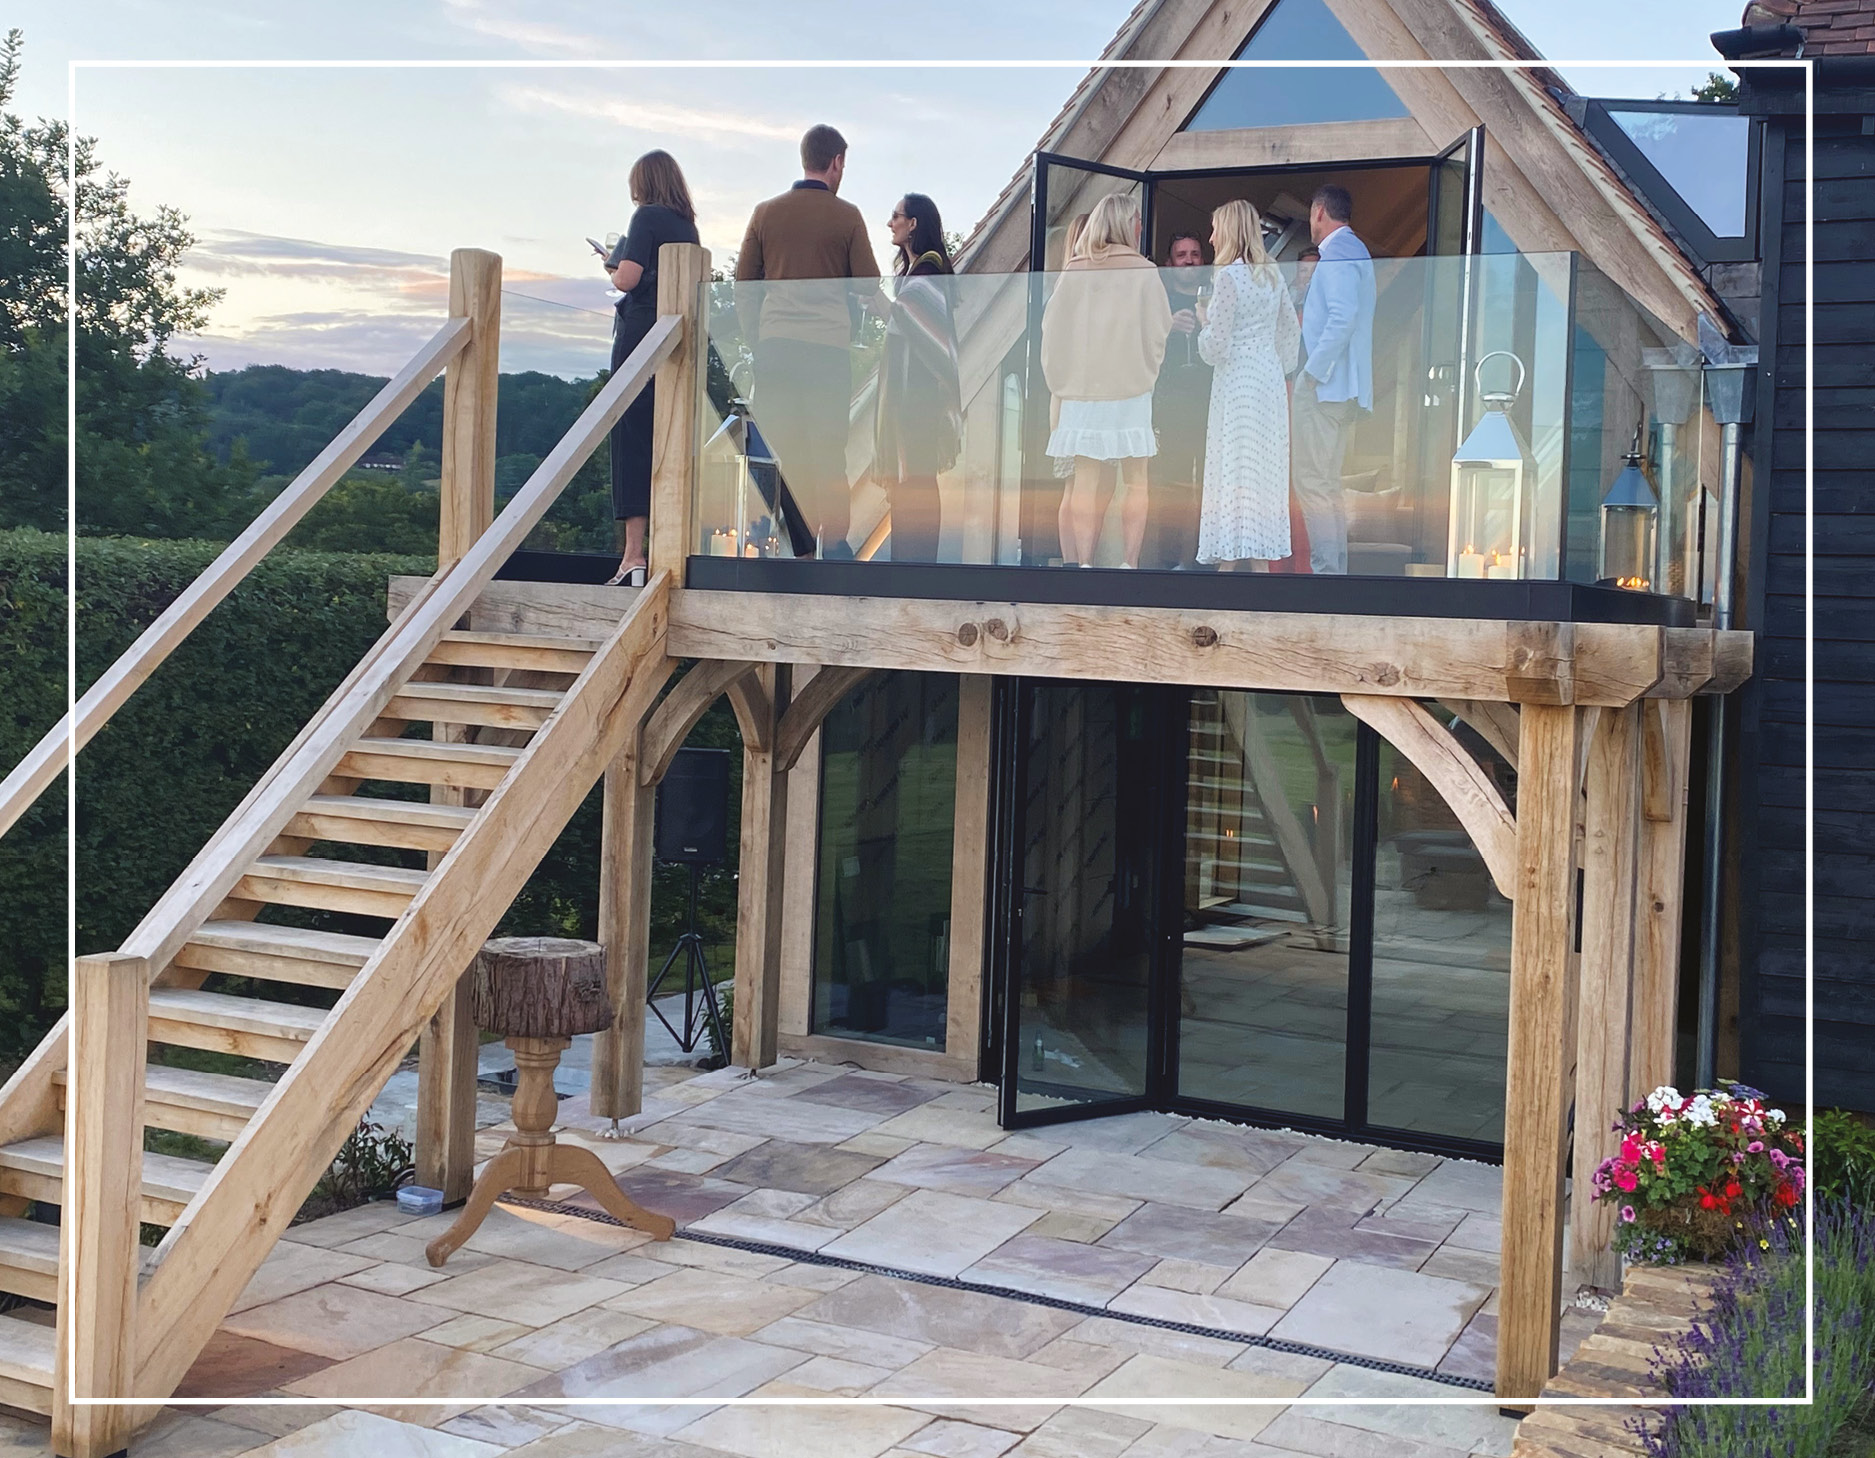
What are the choices when it comes to Frameless Glass Balustrades?
At F.H.Brundle, we offer a range of industry-leading frameless glass balustrade solutions to suit different project requirements, installation methods and budgets.
Our range includes:
• Base channel systems for fully frameless installations
• Side-fix and top-fix solutions
• Systems suitable for balconies, terraces and staircases
• Options for domestic, commercial and public environments
• Toughened laminated glass configurations to suit loading requirements
• Top rail options where required
Our systems are designed to simplify installation while delivering exceptional performance and compliance with relevant building regulations.
| Feature Category | Key Benefit | Detail |
|---|---|---|
| Appearance | Uninterrupted Views | Minimal visible framework maximises views and natural light. |
| Safety | Engineered Performance | Designed to meet required loading standards and building regulations. |
| Durability | Long service life | Toughened laminated glass and corrosion-resistant components provide lasting performance. |
| Versatility | Suitable for Multiple Applications | Ideal for balconies, terraces, staircases, decking and commercial environments. |
| Low Maintenance | Easy to Maintain | No painting required and simple cleaning keeps systems looking their best. |
| Design Flexibility | Contemporary Styling | Complements modern residential and commercial architecture. |
| Installation | Professional System Solutions | Purpose-designed fixing systems simplify installation and adjustment. |
Where can Frameless Glass Balustrades be used?
One of the key advantages of frameless glass balustrades is their versatility.
Common applications include:
• Residential balconies
• Roof terraces
• Garden decking
• Internal staircases
• Commercial offices
• Hotels and hospitality venues
• Retail developments
• Apartment complexes
• Public buildings
• Viewing platforms and outdoor seating areas
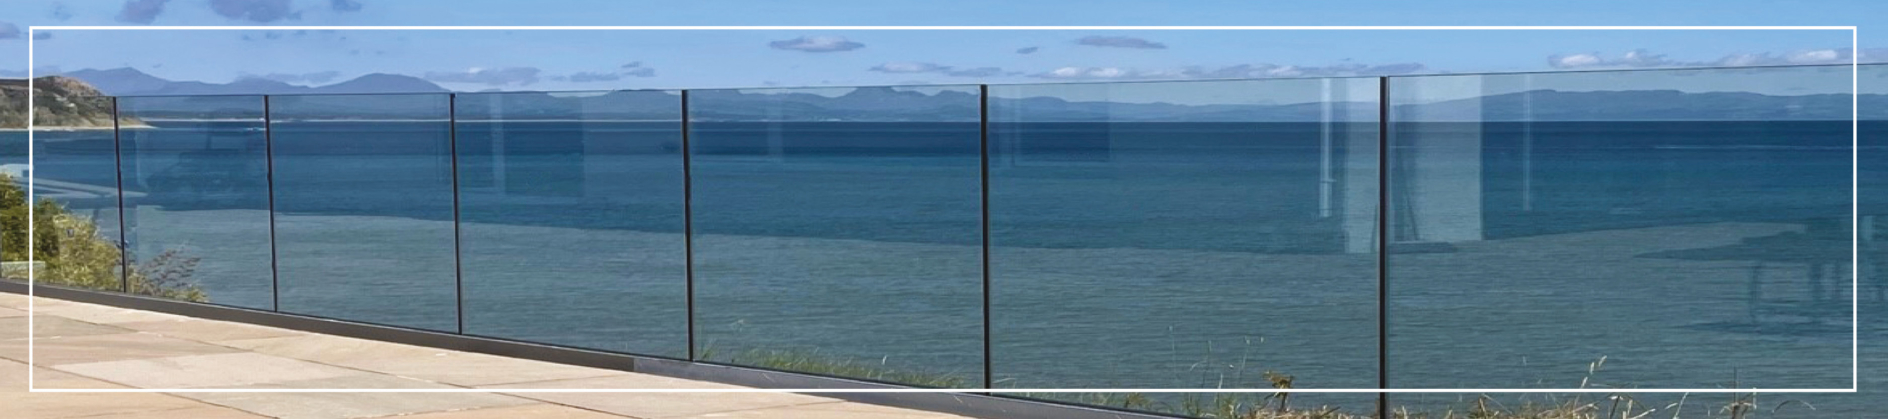
Because the glass panels create an almost invisible barrier, they are particularly popular where preserving views is important, such as coastal properties, rooftop developments and landscaped gardens.
Why are Frameless Glass Balustrades becoming more popular?
The growing popularity of frameless glass balustrades can largely be attributed to three key benefits:
(1) Uninterrupted Views – Traditional railings and balustrades can obstruct sightlines. Frameless glass systems create a clear, open appearance that allows users to enjoy surrounding landscapes, architecture or outdoor spaces without visual interruption.
(2) Contemporary Design – Modern architectural trends increasingly favour clean lines and minimal detailing. Frameless glass complements these design principles while creating a premium finish suitable for both residential and commercial environments.
(3) Long-Term Value – Manufactured using durable glass and corrosion-resistant components, frameless systems require very little maintenance while offering excellent longevity and enduring visual appeal.
How to buy
Now you have a better understanding of frameless glass balustrades, here are the key considerations before placing an order.
(1) Measure Your Project. Accurate measurements are essential. Determine the total length of the balustrade run and identify corners, changes in level and any access points.
(2) Confirm the Application. Different environments require different performance criteria. Balconies, staircases, terraces and commercial spaces may have varying loading requirements and glass specifications.
(3) Select Your System. Choose the fixing method and system that best suits your project.
(4) Choose Your Finish. Consider whether you require a completely frameless appearance or the addition of a top rail to complement the overall design.
(5) Resource Centre. For a full library of technical specification and CADs visit our Resource Centre.
Contact your nearest branch for advice on any bespoke requirements.
Technical information
Choose from the following systems:
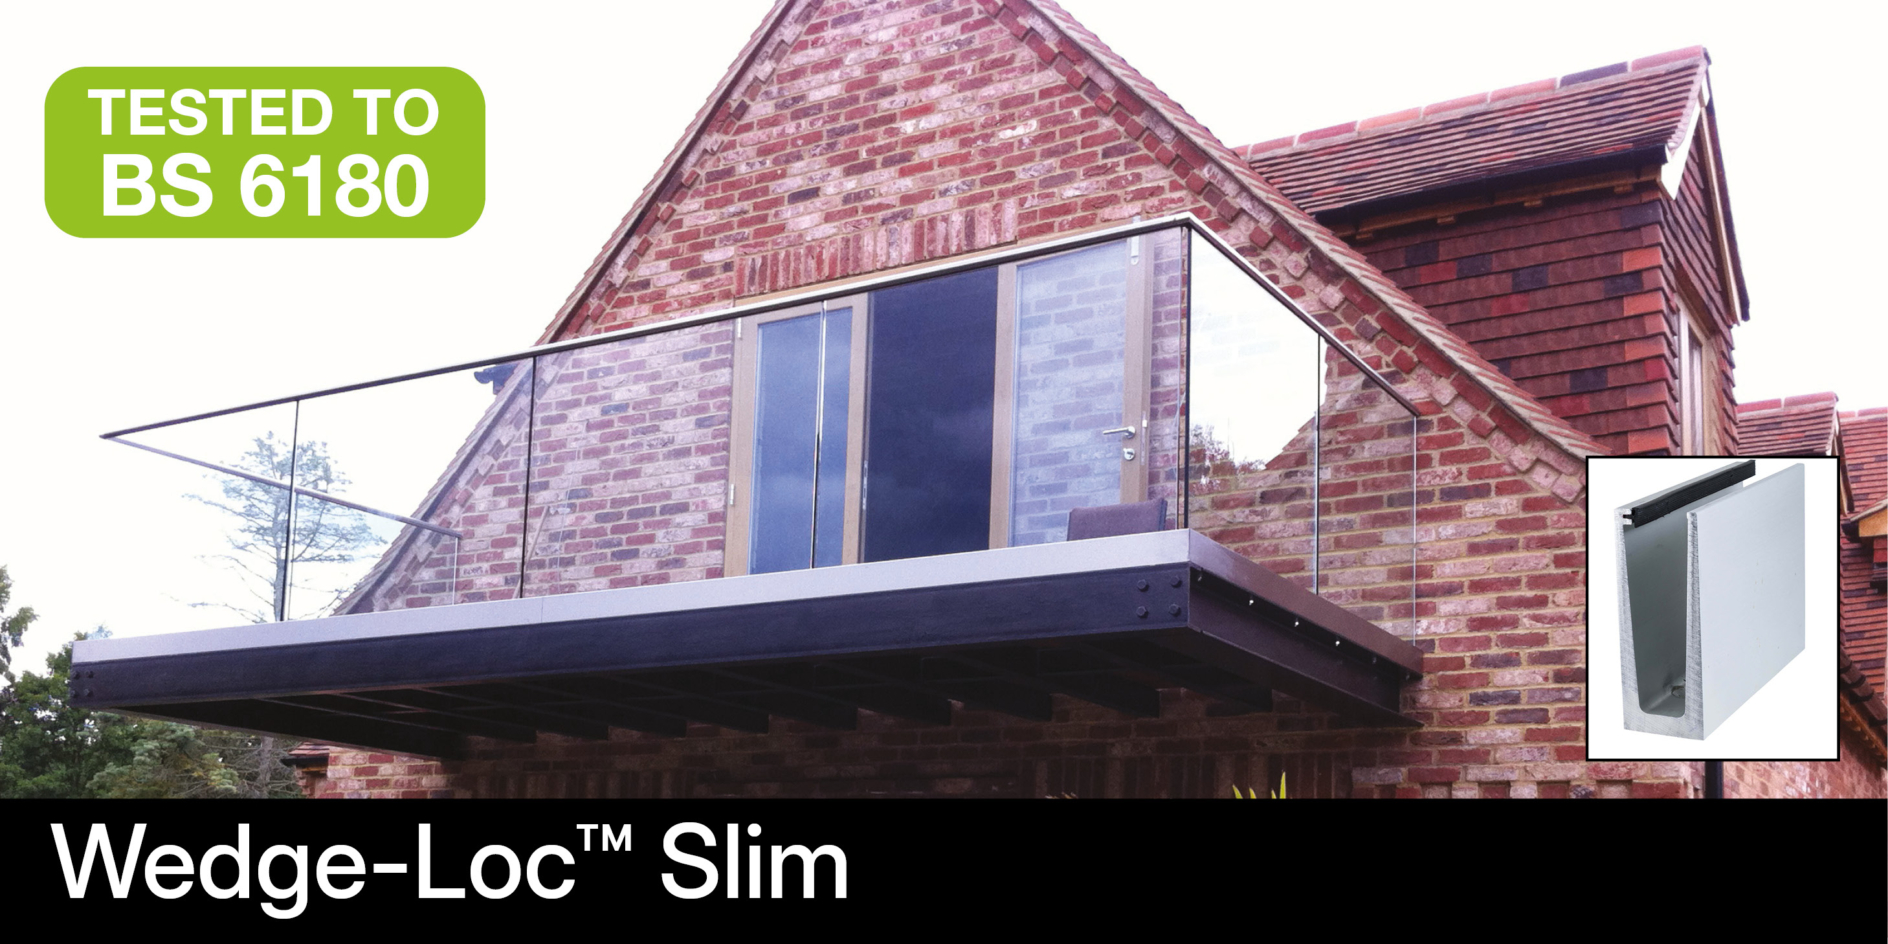
Wedge-Loc Slim is a frameless glass balustrade system for installations up to 0.74kN. This cost-effective system requires no cladding and is quick to install. It is available as base or side-fix options to accommodate 12 – 21.5mm glass, and in a satin anodised or PPC black finish
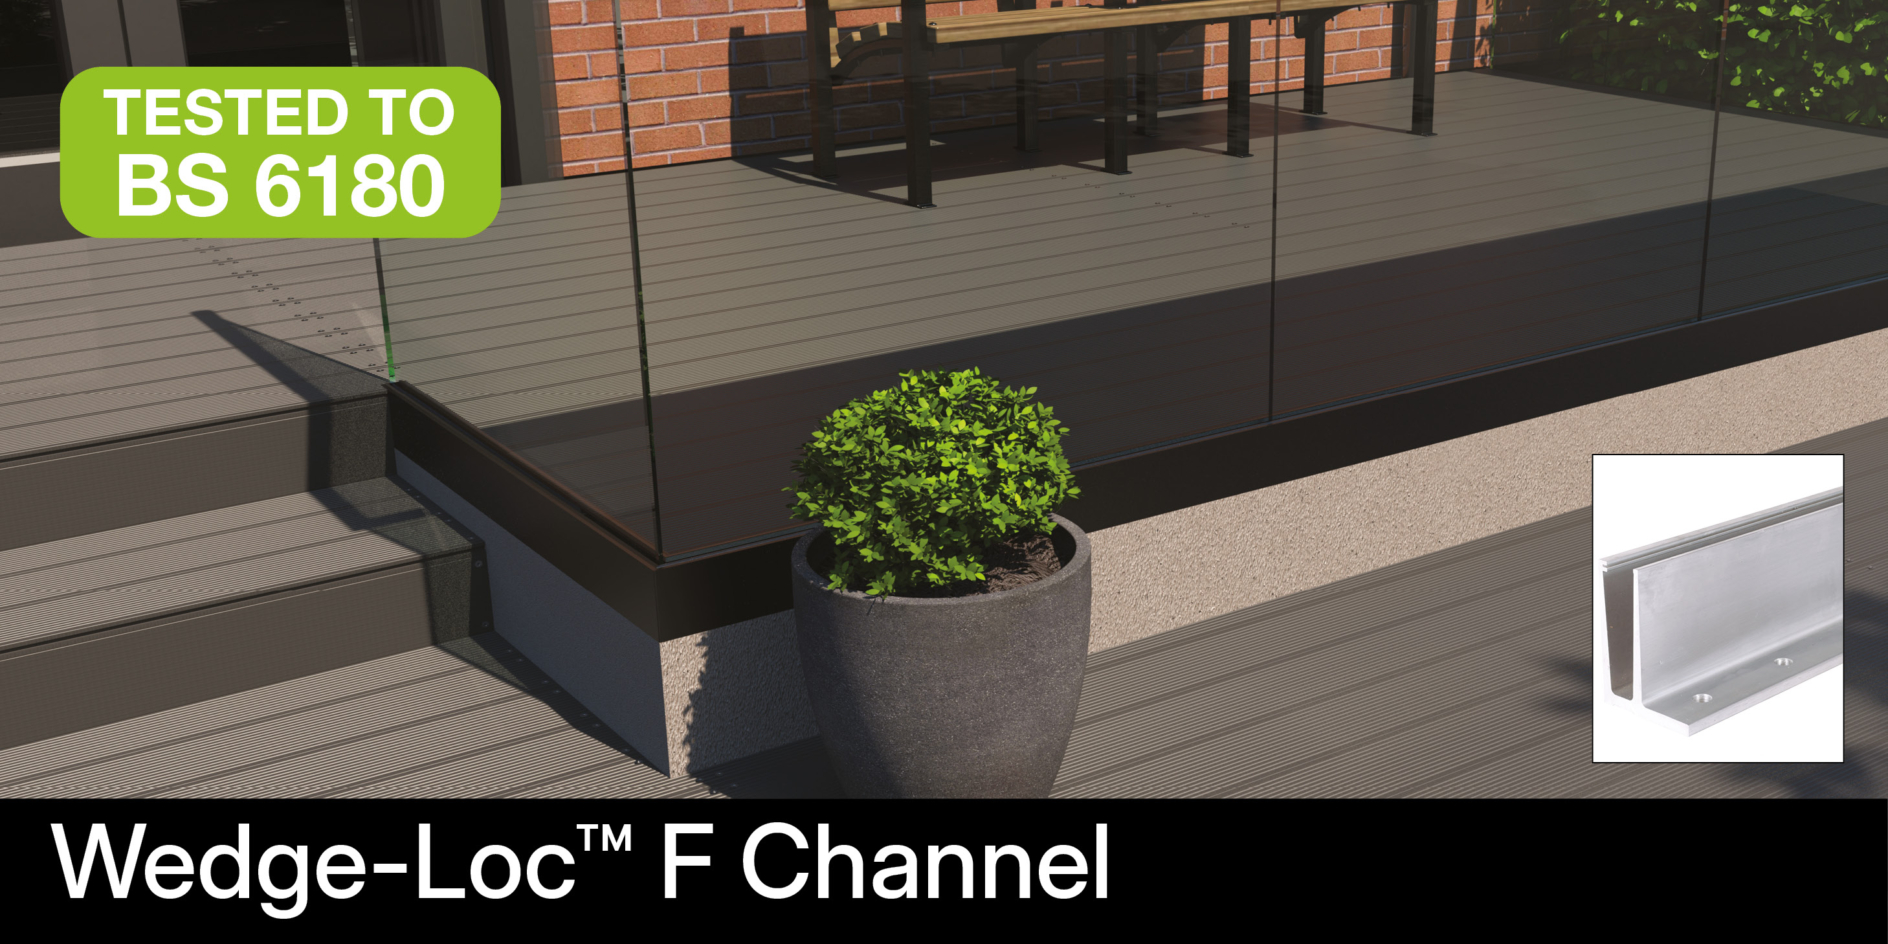
Wedge-Loc F channel system is a cost-effective and easy-to-install frameless glass balustrade system for installation under screed or decking subframes. The F profile allows flush fitting to the edge of the substrate. Suitable for 12 – 21.5mm glass, base-fix only, available in satin anodised or PPC black finish.
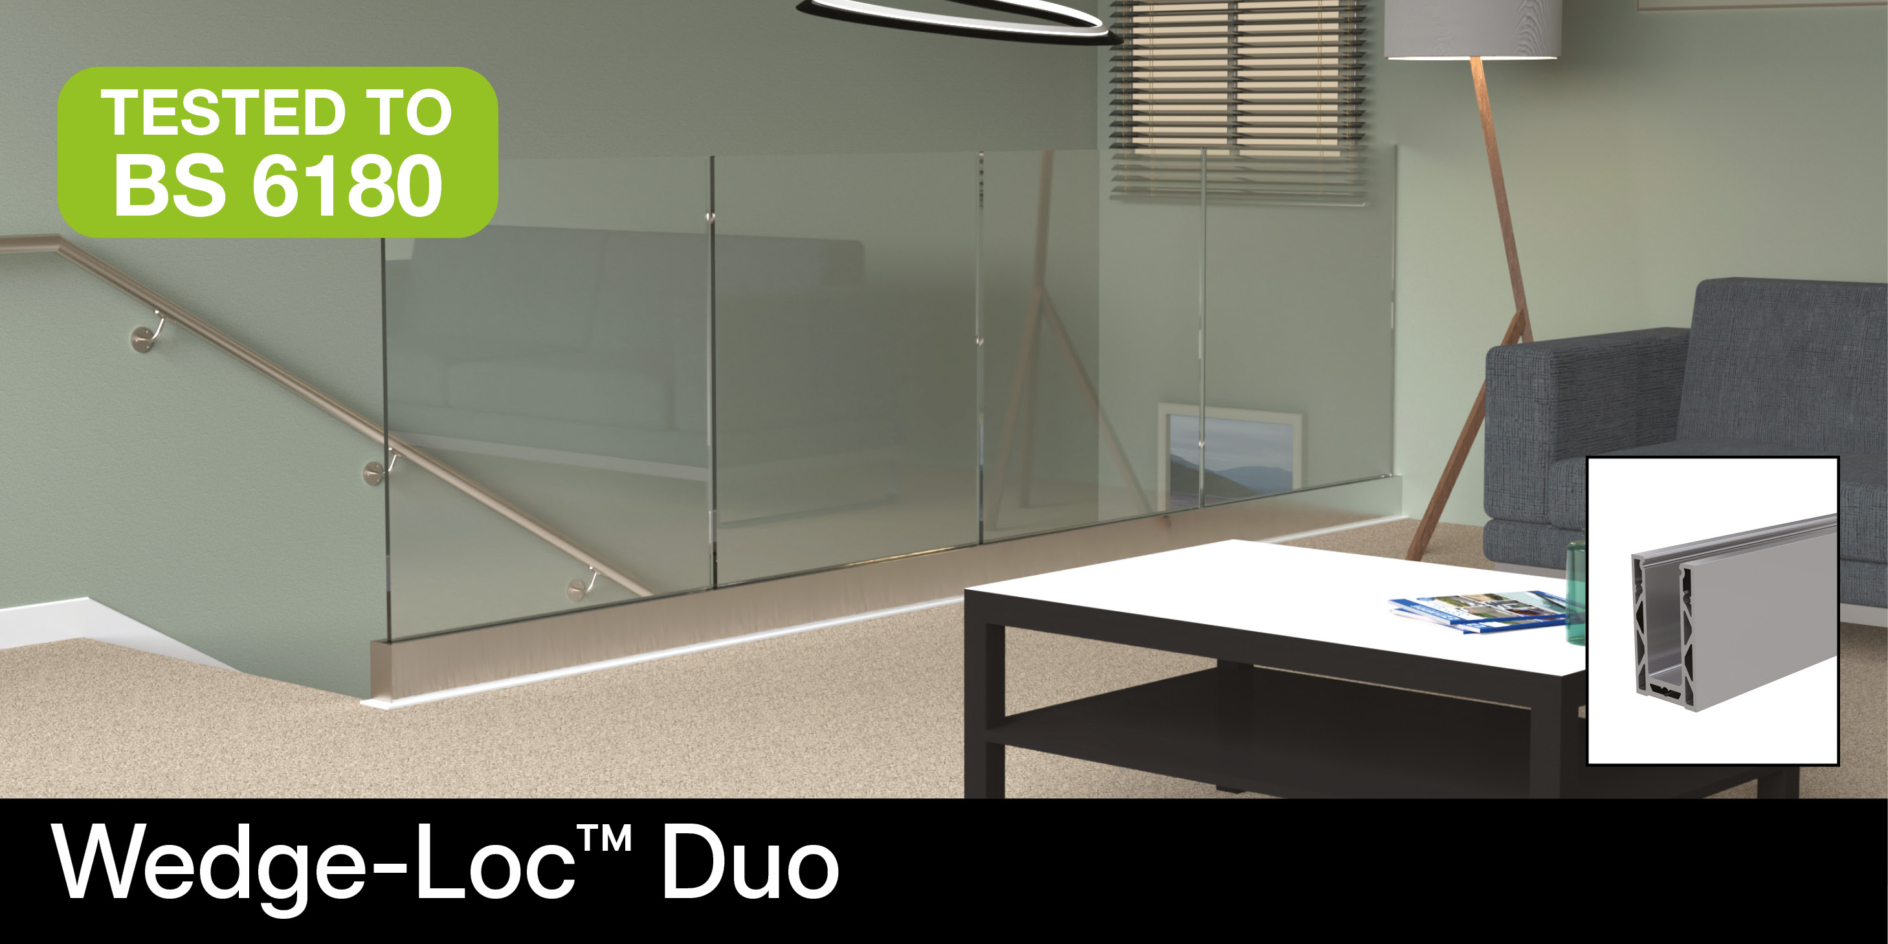
Wedge-Loc Duo is a cost-effective and easy to install frameless glass balustrade system for installation up to 1.5kN. It is available as base or side-fix and in satin anodised or PPC black finish. For installations up to 1.5kN in commercial applications when used with 19mm or 21.5m laminated SentryGlas glass panels.
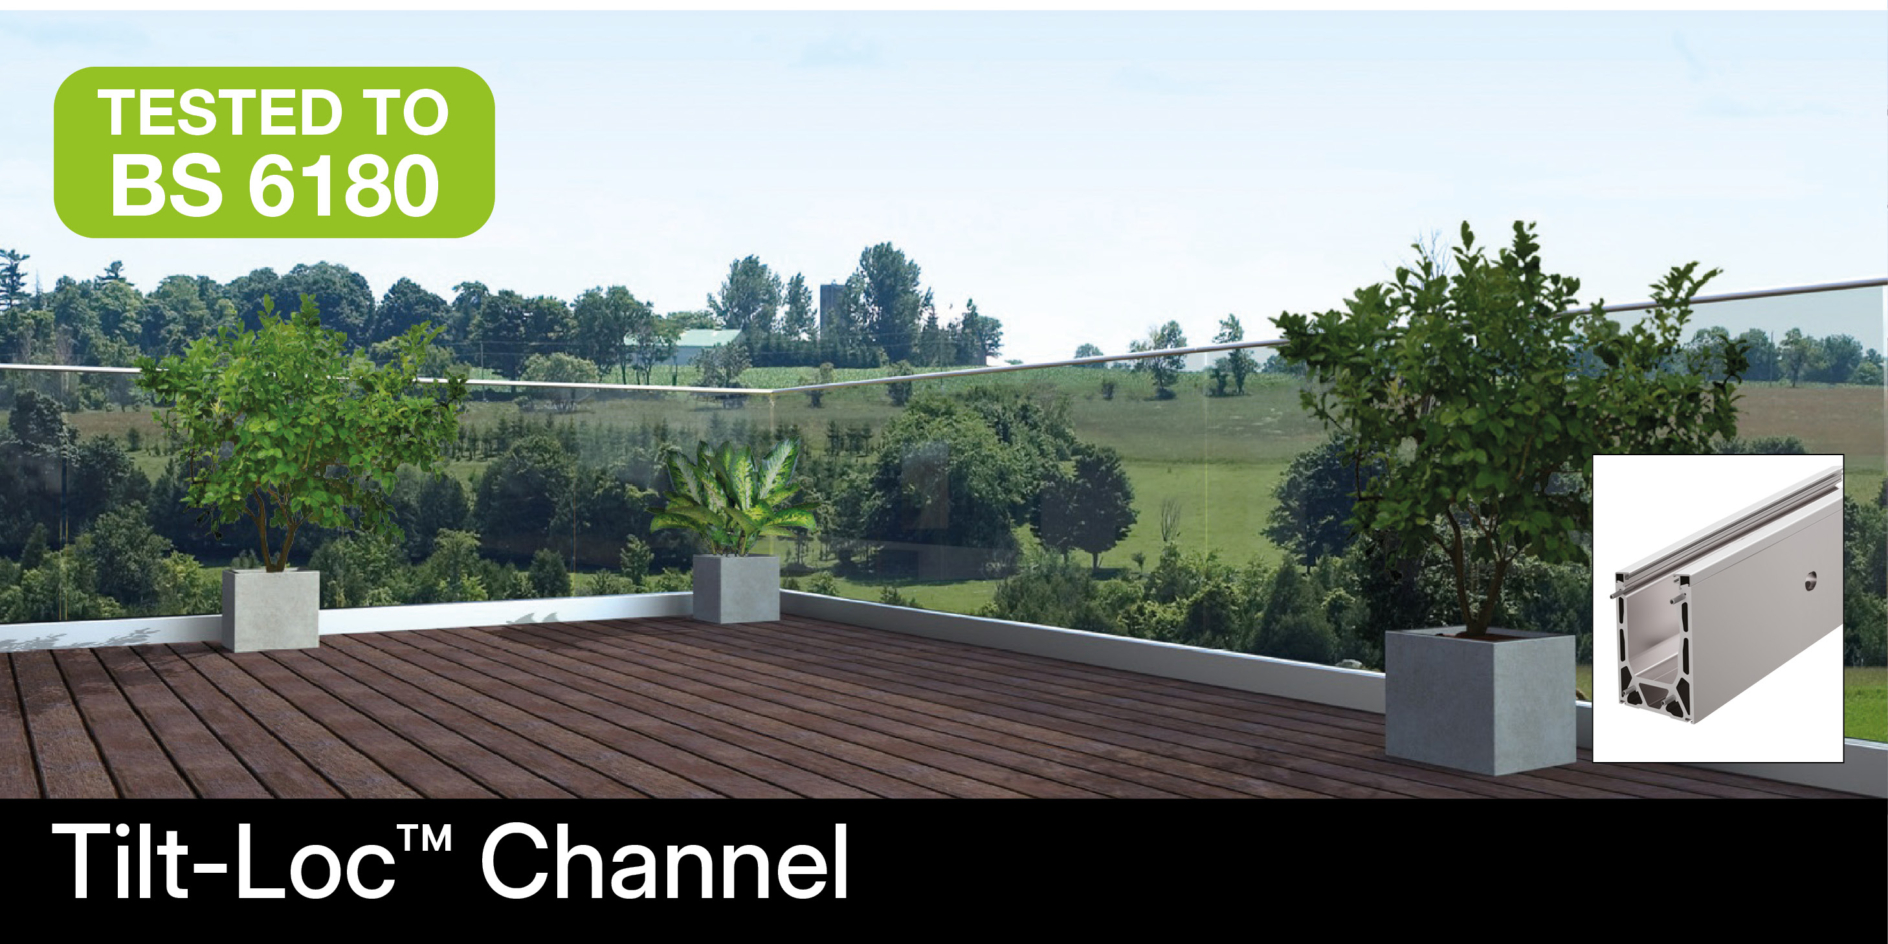
Our top quality aluminium Tilt-Loc™ System has a unique patented rotating pressure plate system which allows for fast easy installation of frameless glass balustrade, cutting installation time by 30%. The base shoe moulding system provides for perfect alignment every time, allowing the glass to be adjusted up to 30mm backward or forward, helping minimise issues arising from uneven surfaces.
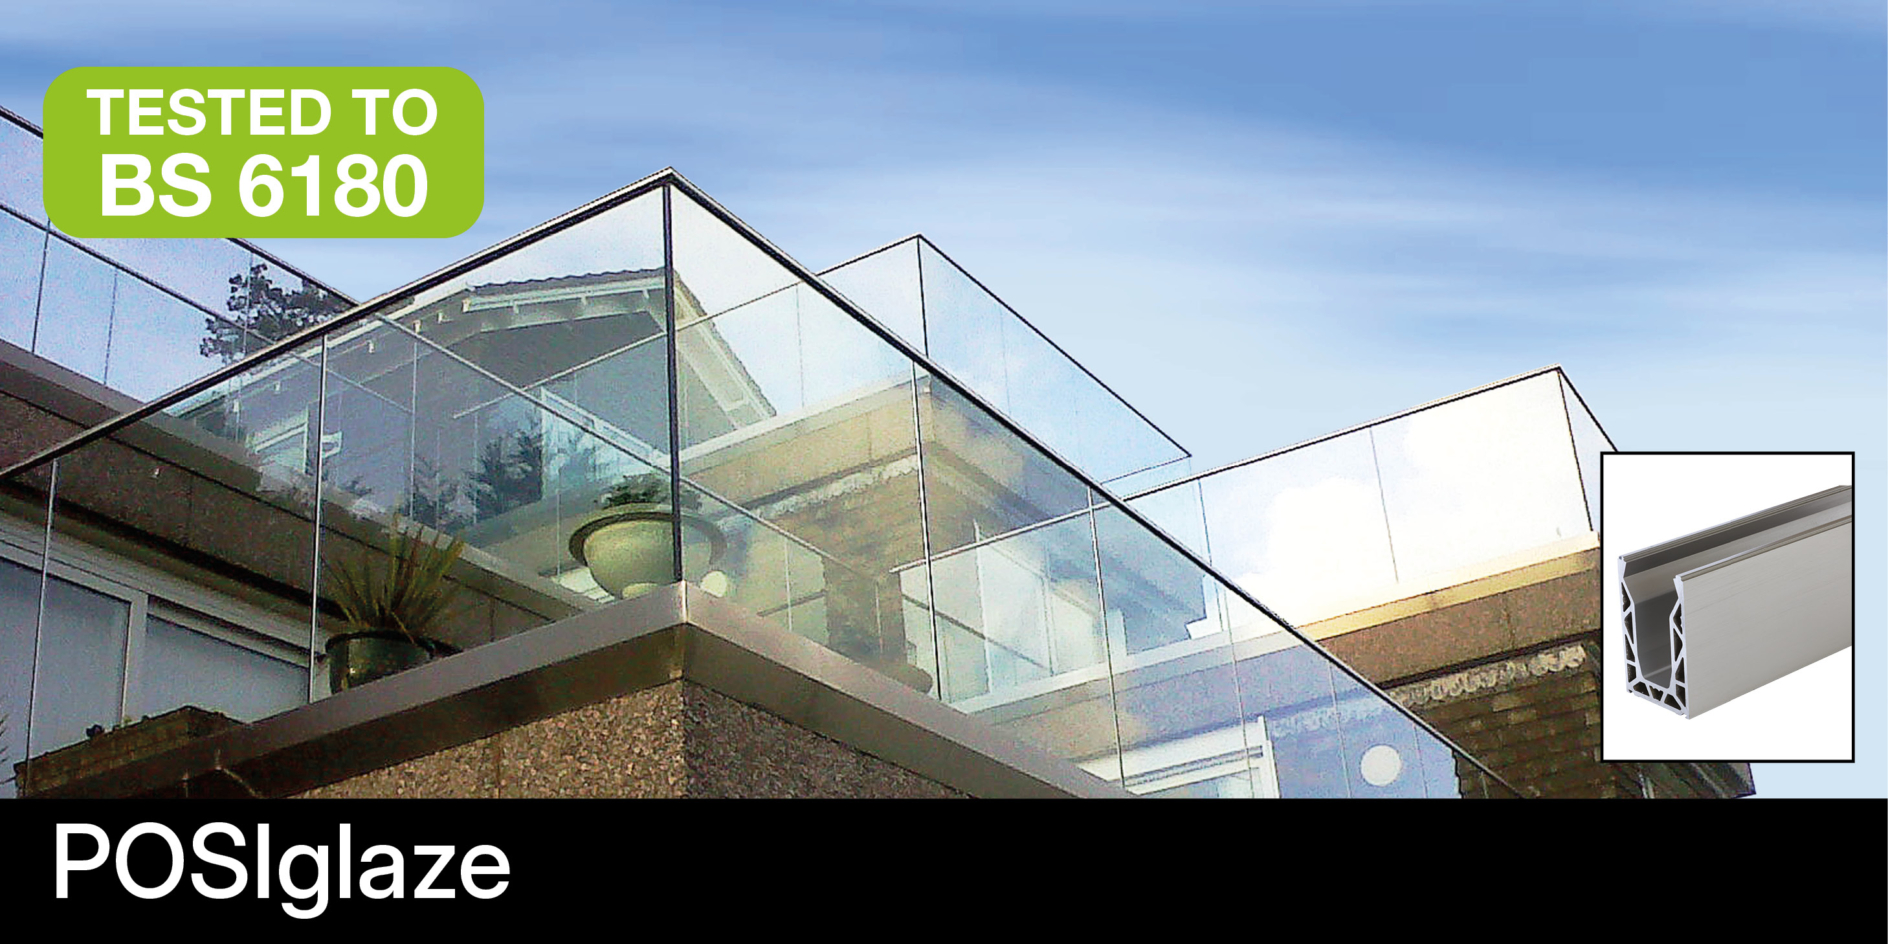
POSIglaze is an innovative aluminium channel system that holds 12 – 21.5mm glass panels in place for use on balustrades and partitions. It allows the installer to easily adjust the glass panels once in place by simply adjusting the bolt screw to align the glass. The side-fix system is available in a silver anodised brush finish, whilst the base-fix system is available in a silver anodised brush or black finish.
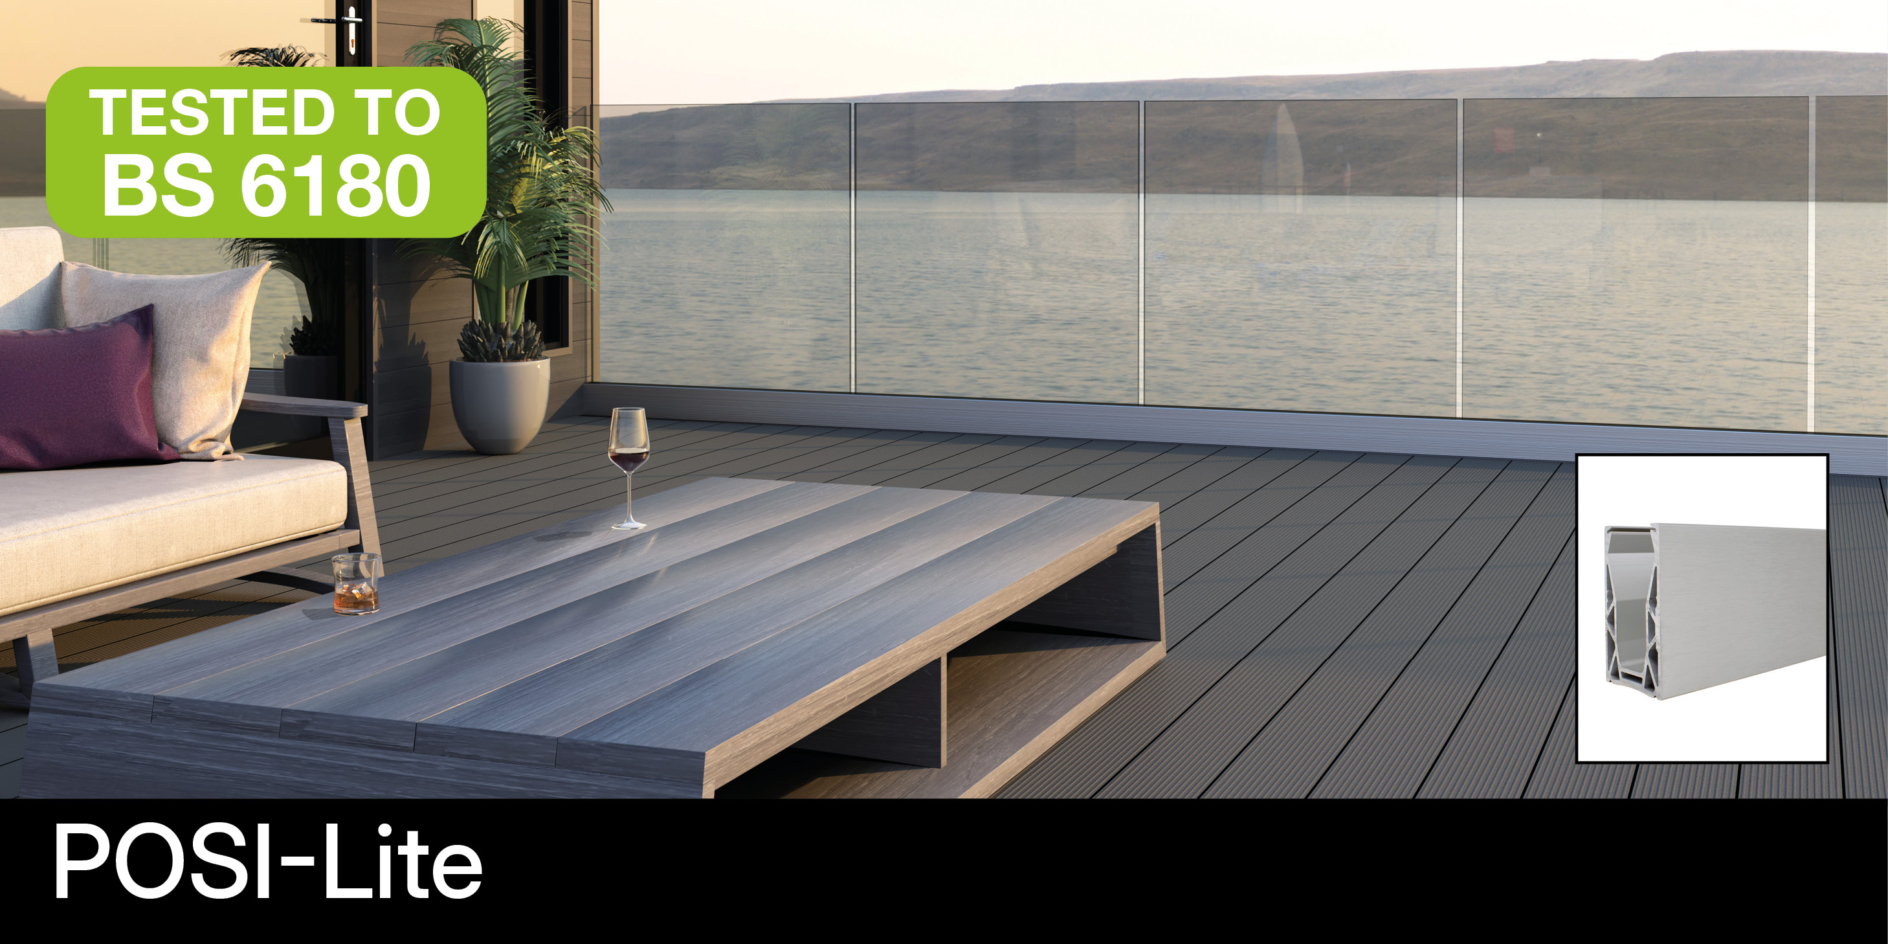
The NEW POSI-Lite frameless residential glass balustrade system features a streamlined and lightweight design, providing a high-quality, cost-effective balustrade solution. POSI-Lite is 20% faster to install with just 3 glass clamps per metre needed, compared to the typical 4. Tested to 0.74kN- suitable for residential projects
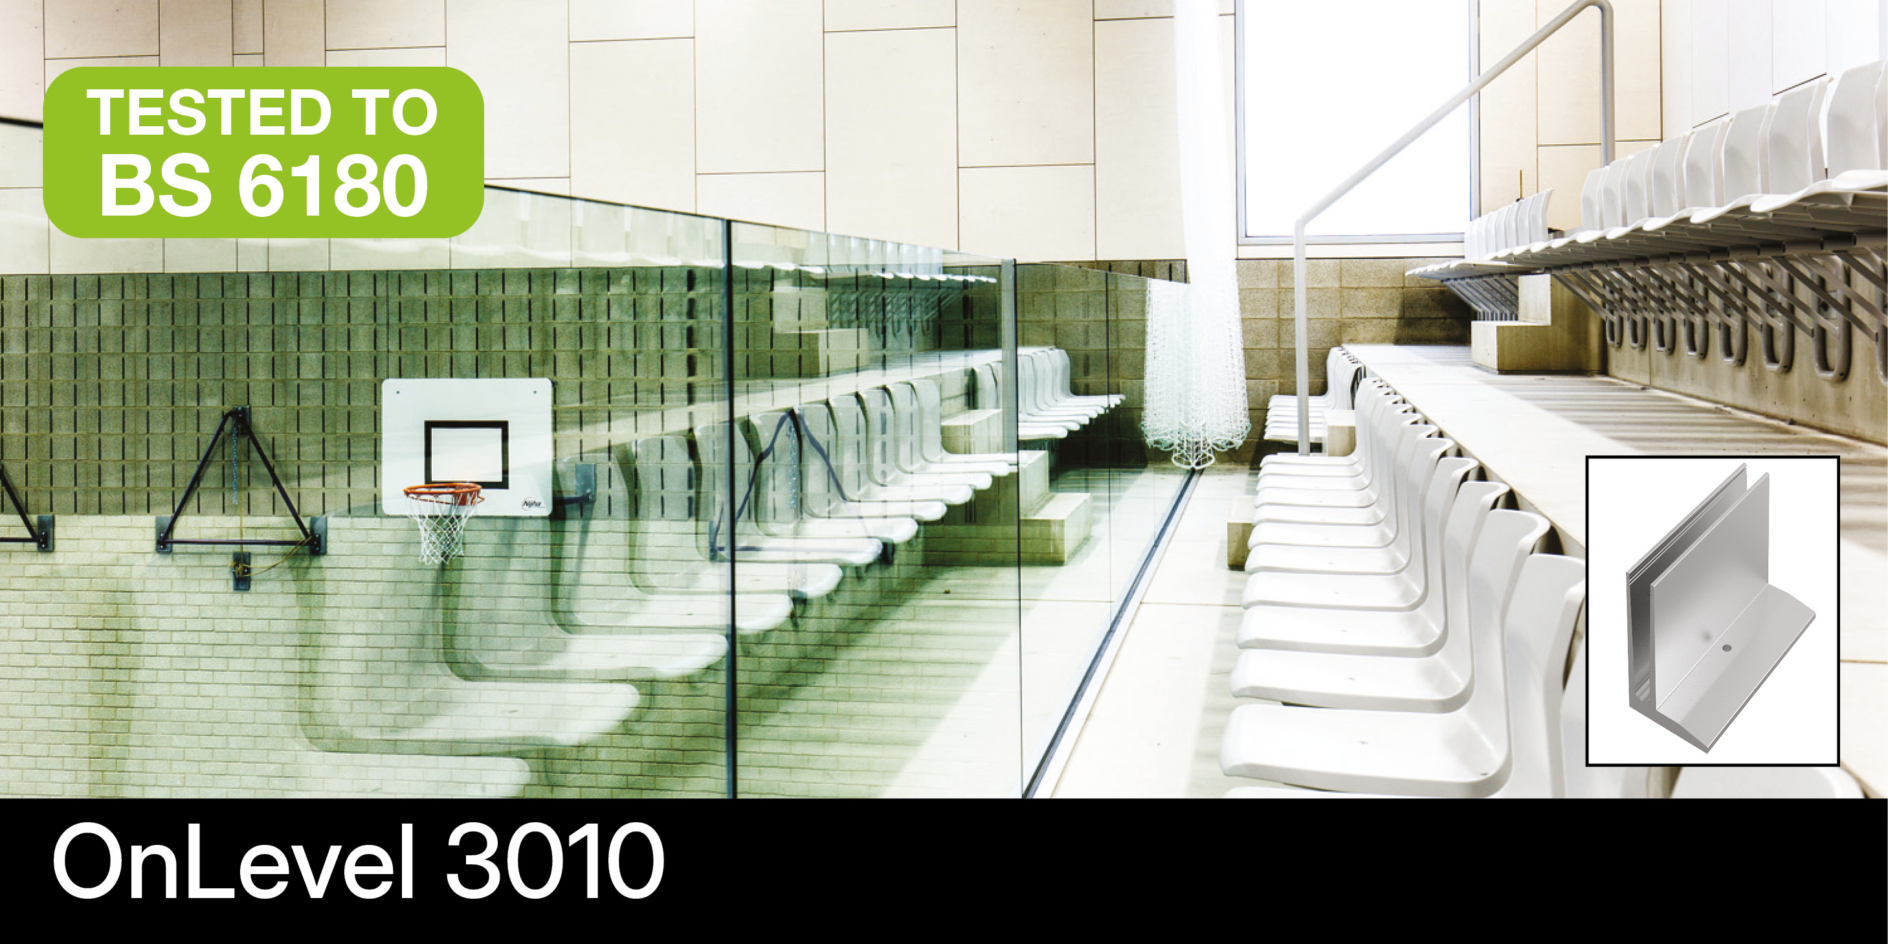
OnLevel 3010 base-fix is very well suited for balconies & terraces. This system is ideally suited for new installations and screeds. Available in mill/raw and anodised aluminium and suitable for use with 12 – 21.5mm glass thicknesses and bolt anchors. The Flex-Fit set adjusts the position of each glass panel up to 34mm in relation to the vertical axis, and the connection pins allow a precision fit.
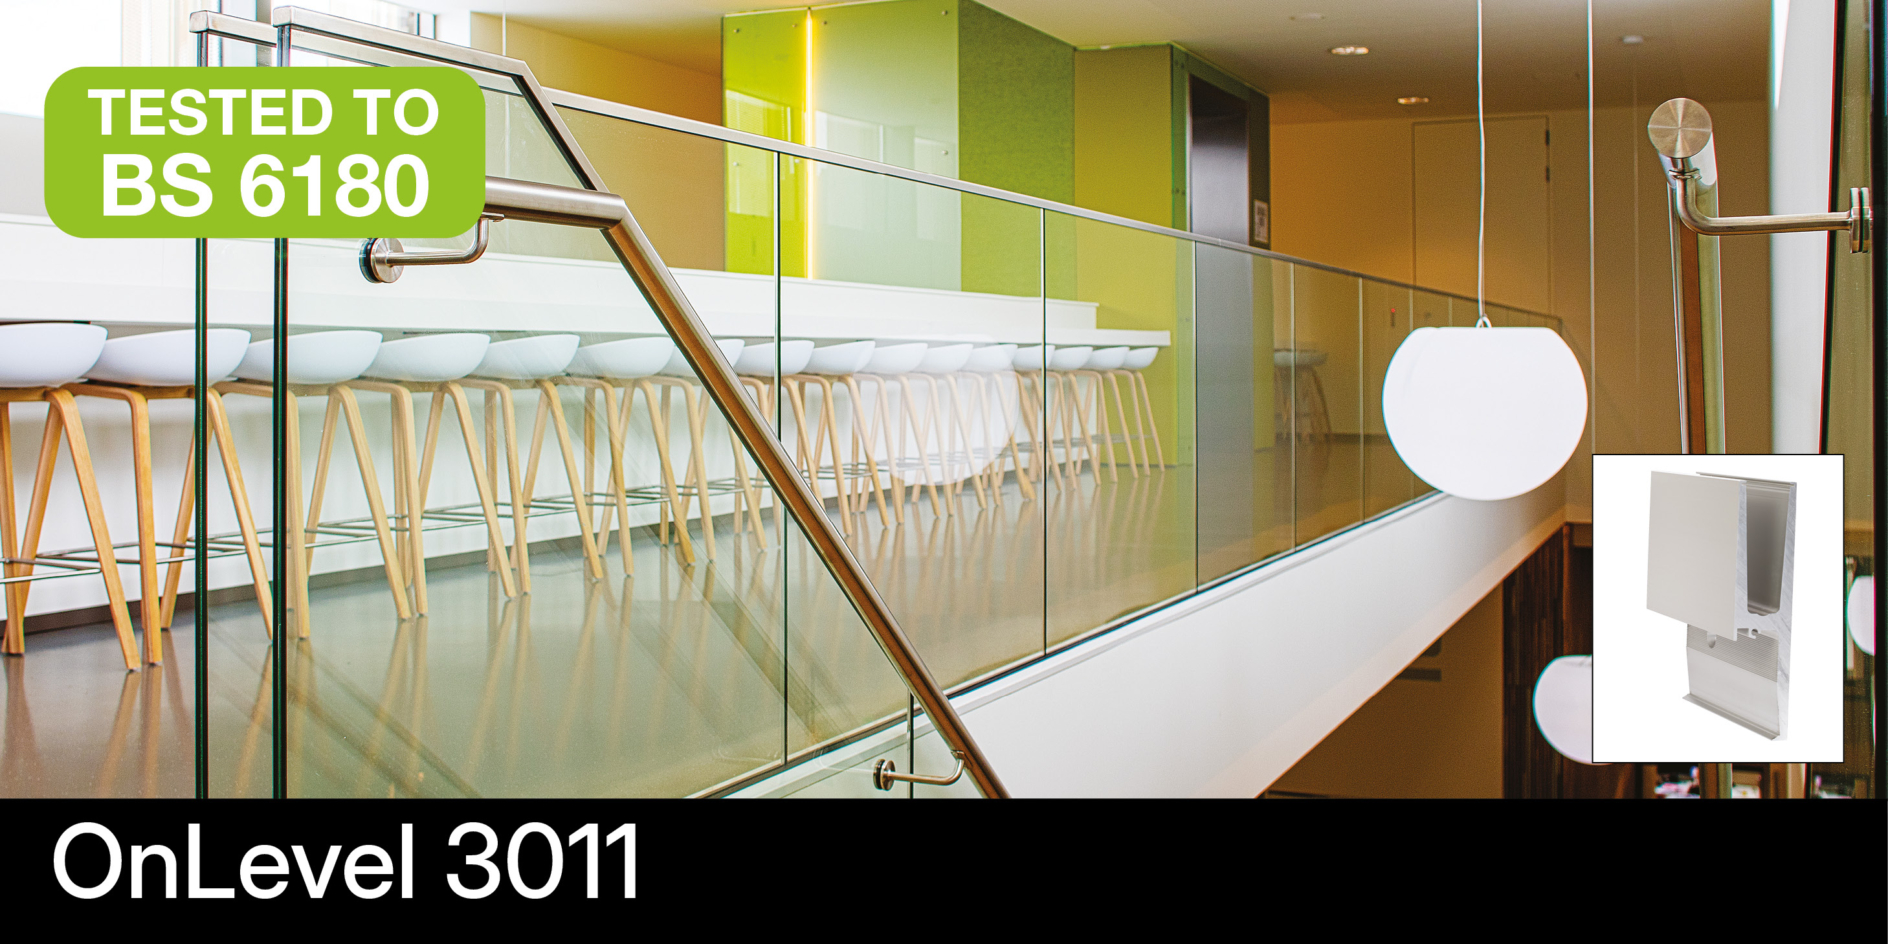
OnLevel 3011 side-fix is slimline, low-maintenance, cost-effective and elegant. Suitable for all surface types and available in mill/raw and anodised aluminium. It is suitable for 12 – 21.5mm glass thicknesses and for use with bolt anchors. The Flex-Fit set adjusts the position of each glass panel up to 34mm in relation to the vertical axis, and the connection pins allow a precision fit.
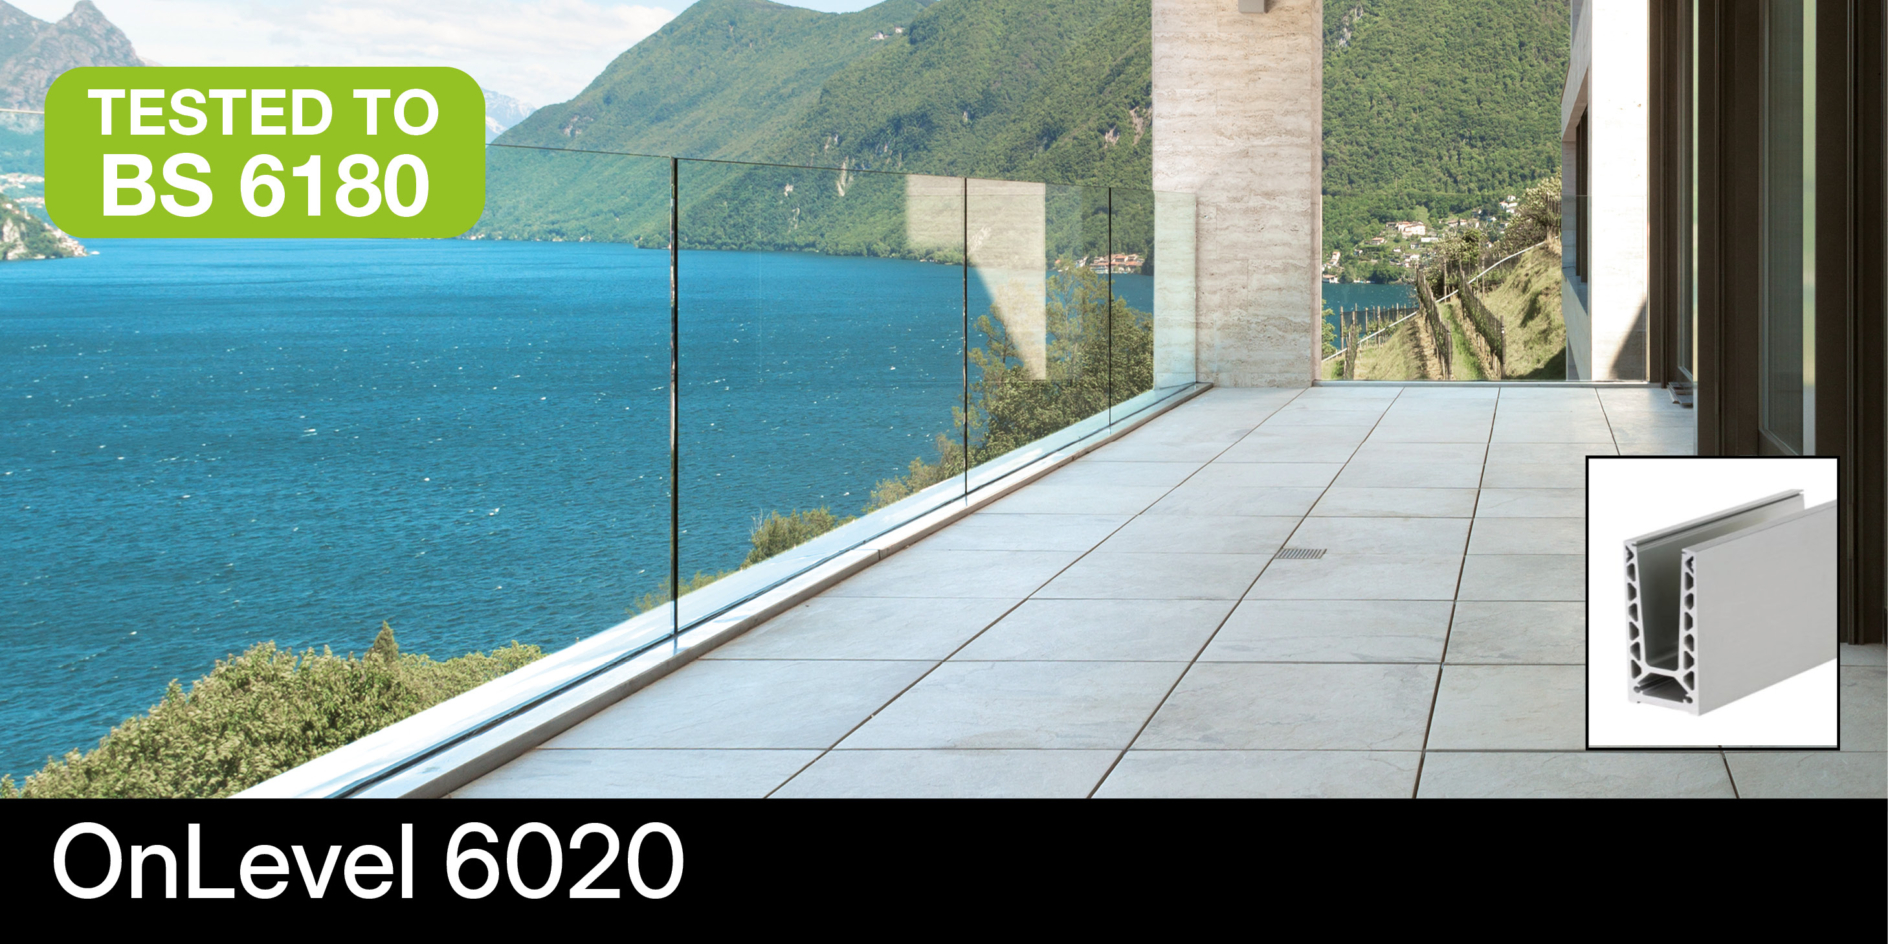
OnLevel 6020 base-fix is suitable for all surface types and available in mill/raw and anodised aluminium. Suitable for 12-21.5mm glass thicknesses and for use with bolt anchors. The Flex-Fit set adjusts the position of each glass panel up to 34mm in relation to the vertical axis, and the connection pins allow a precision fit. Wider mounting distances enable the use of the profile and an anchor bolt without a countersunk head.
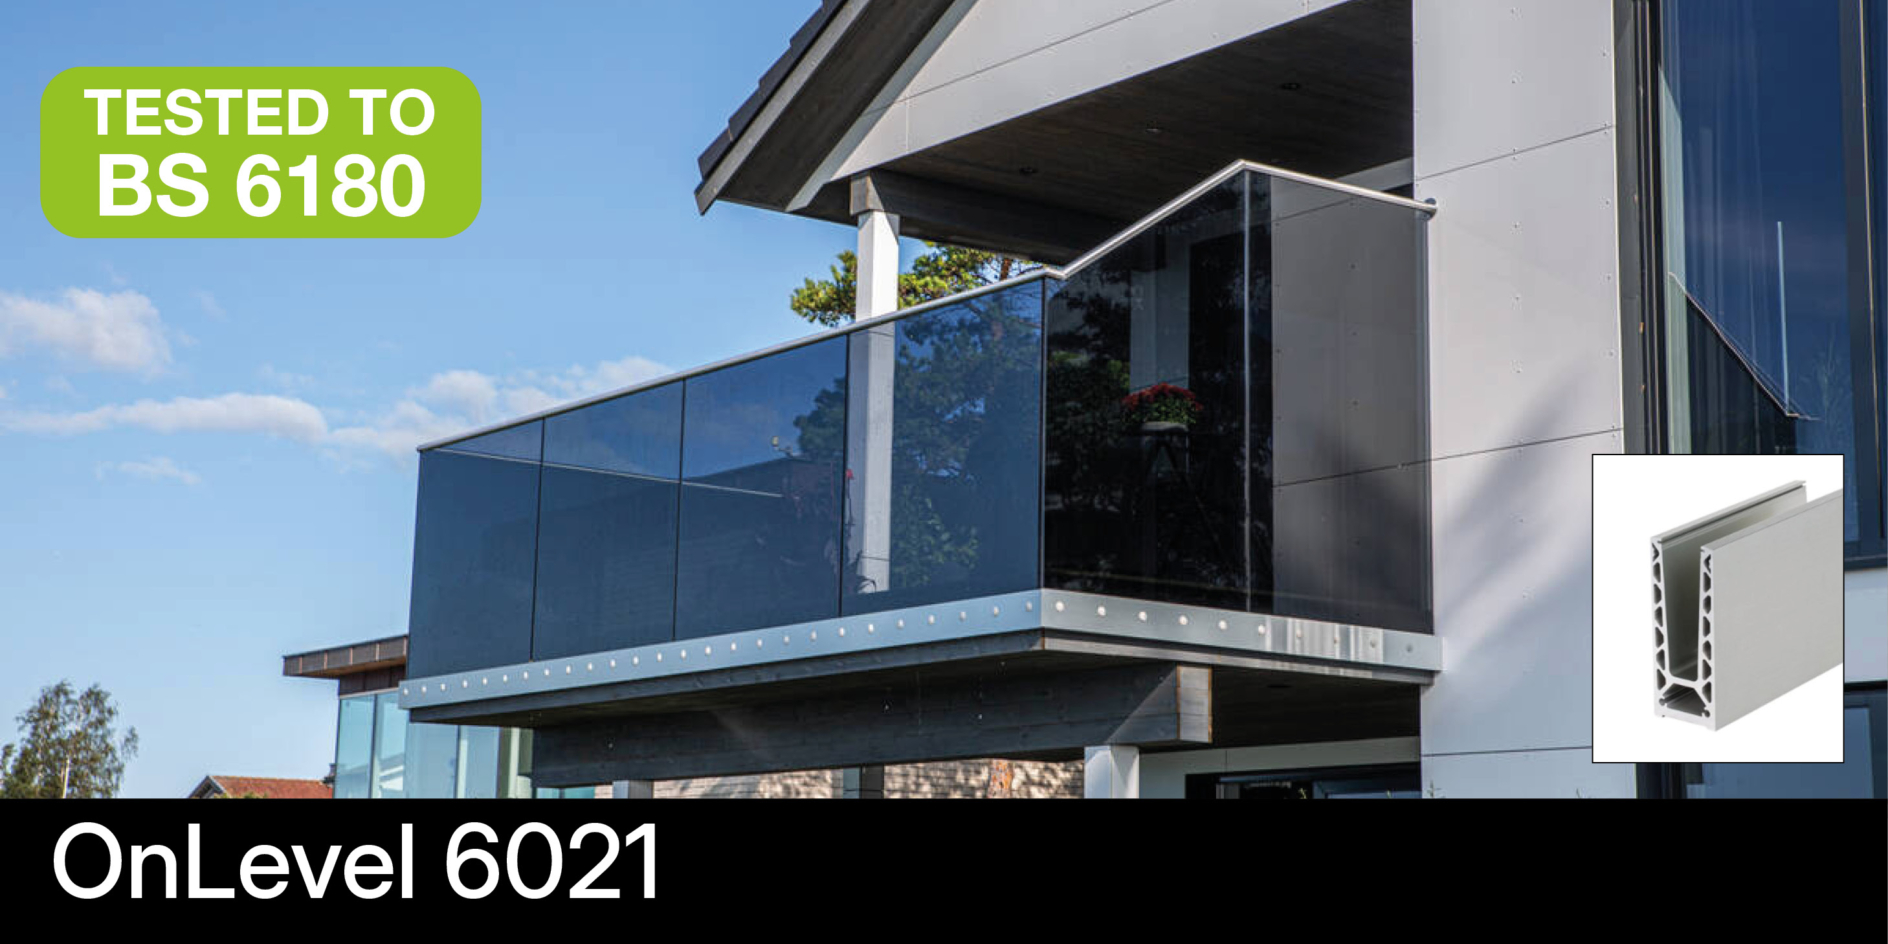
OnLevel 6021 is a side-fix system offering wider mounting distances, enabling the use of the profile and an anchor bolt without a countersunk head. Suitable for all surface types and available in mill/raw and anodised aluminium. It is suitable for 12 – 21.5mm glass thicknesses. The Flex-Fit set adjusts the position of each glass panel up to 34mm in relation to the vertical axis and the connection pins allow a precision fit.
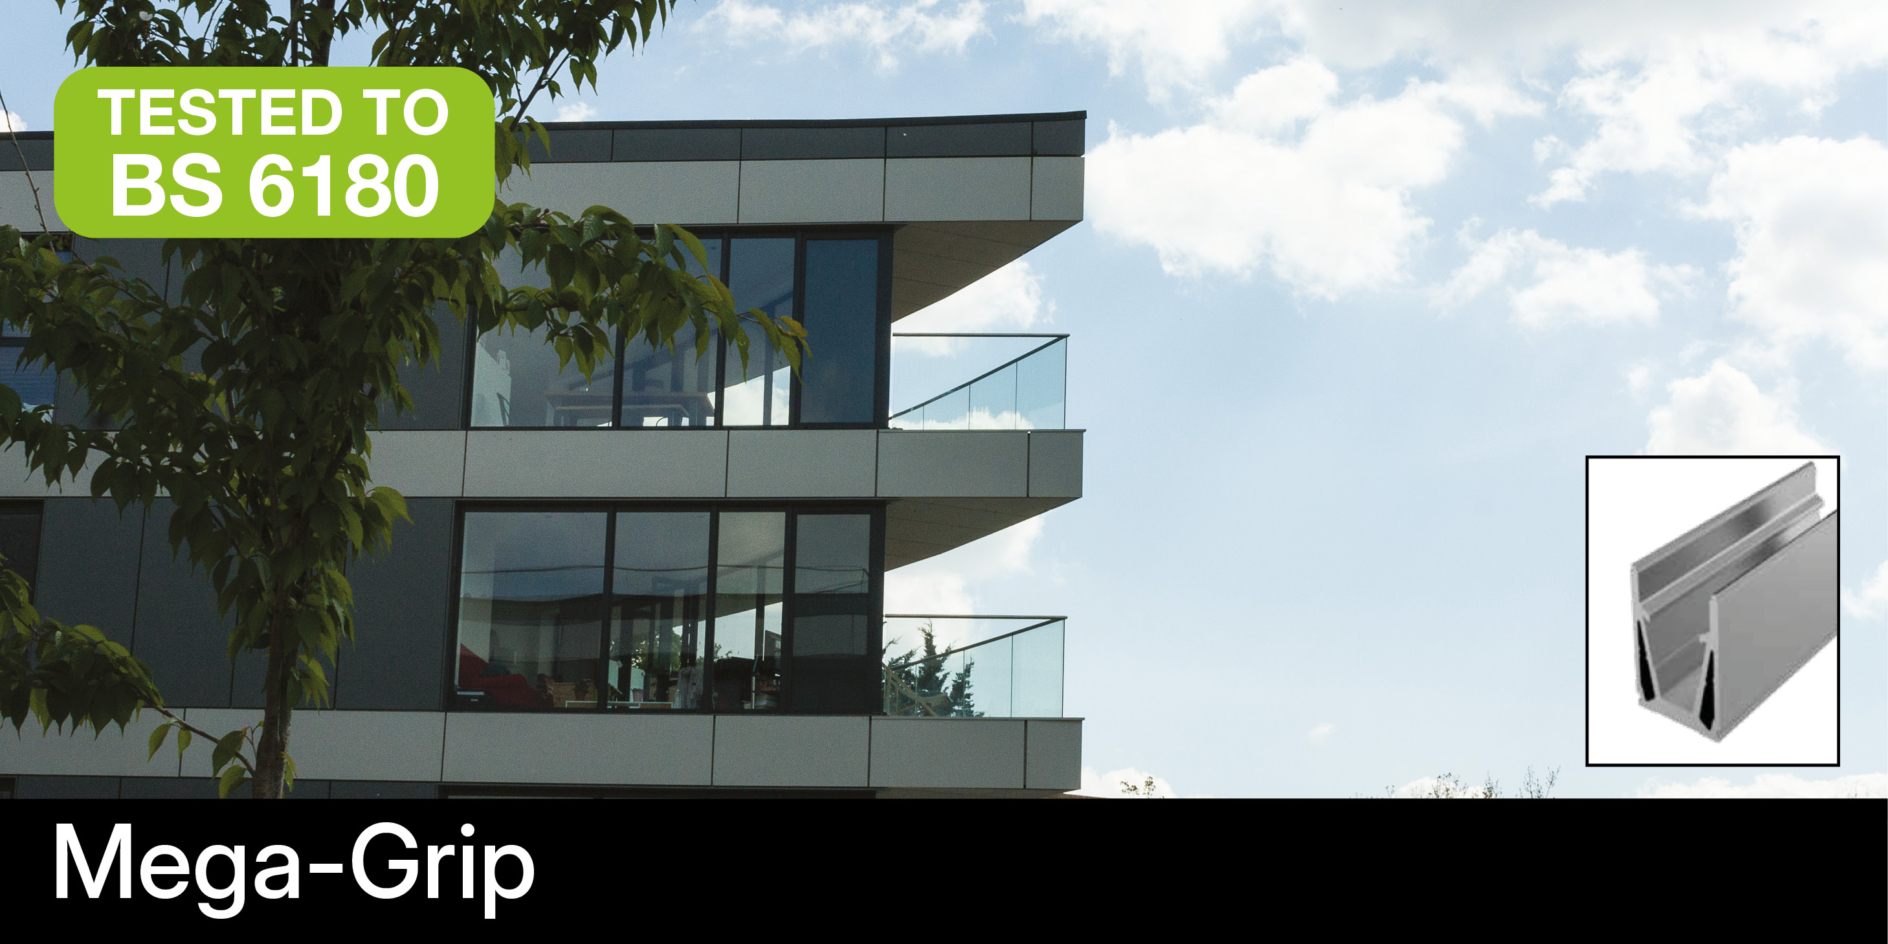
This heavy-duty and fully adjustable 3kN frameless balustrade system provides public safety and durability in large commercial installations. Mega-Grip has been produced specifically for public spaces with high volumes of traffic. This patented design uses a 13mm hexagonal bolt, making it incredibly easy to adjust and fix the glass with a 1/4 inch torque wrench and extension arm. Mega-Grip works with many glass thicknesses by simply changing the internal clamps.
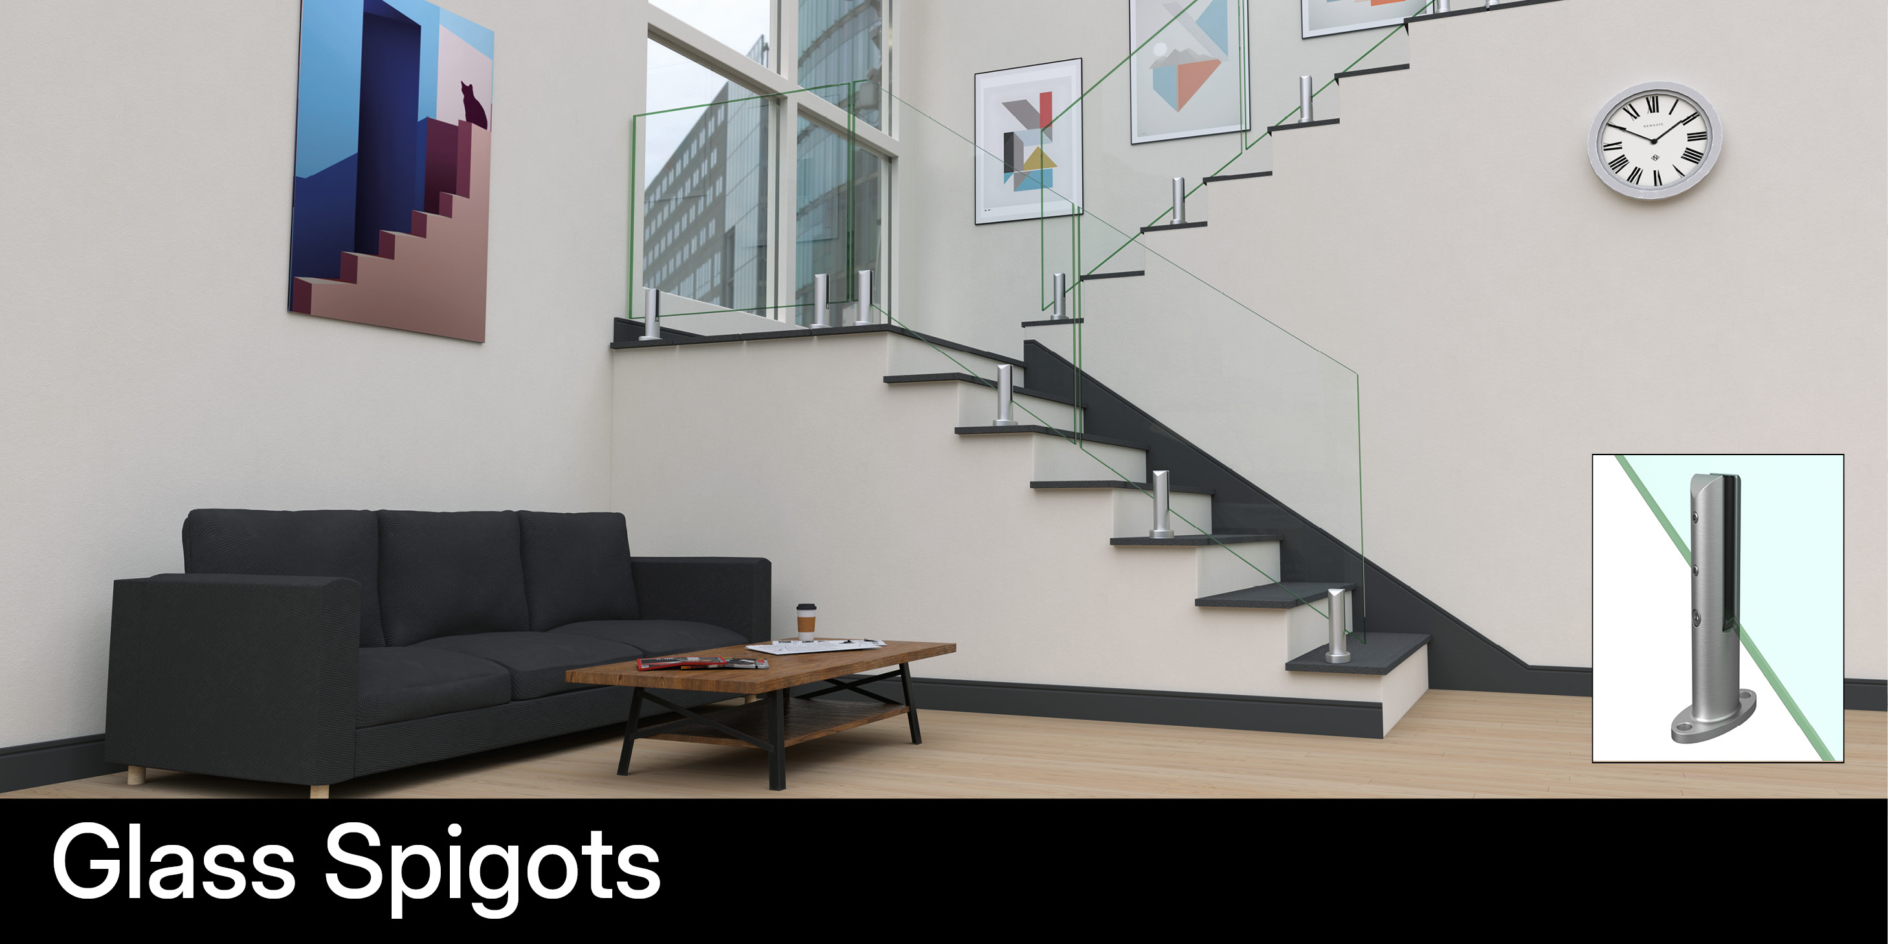
Glass spigots are suitable for residential, commercial or public buildings. With only two spigots required per metre of glass and only a single bolt per spigot, this system is one of the fastest to install currently available on the market. The Tilt-Loc™ system can easily be hand-adjusted from one side by one person – simply level by hand and tighten the grub screws once in position for a perfect finish in half the time, compared to a standard non-adjustable spigot.
Top Rail for Glass
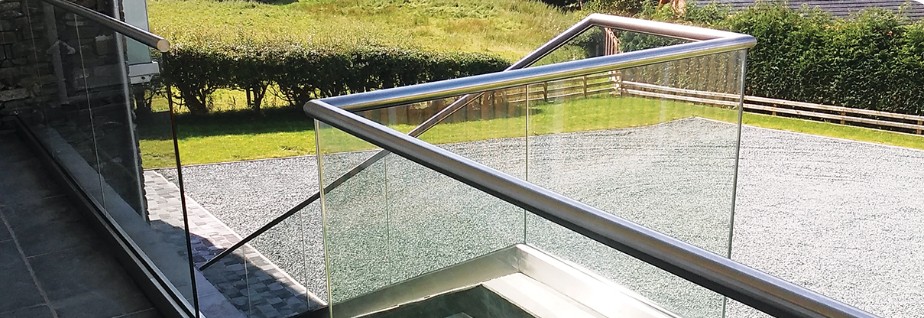
Top rails are a stylish solution for the top of any glass balustrade and provide a visual break. With no welding required, F.H.Brundle’s top rail systems are available in stainless steel Type 304 and 316, anodised aluminium, ultra-marine Duplex 2205 and mirror finish. Depending on the system used, they are suitable for 8 – 21.5mm glass with a rubber gasket and the joiner simply slides into the top rail for a neat joint.
Glass Panels
F.H.Brundle have a wide range of popular standard sizes and can also offer bespoke panels to meet your requirements. Our laminated and toughened glass is available up to 25.5mm thick and we also offer a huge range of standard toughened monolithic clear float glass panels up to 25mm thick. Our standard monolithic glass panels have polished edges and dubbed corners and are available from stock up to 15mm thick, with other thicknesses available to order.
If you require bespoke sizes, holes and shapes, or a different colour or opaque glass for privacy, we can offer competitive prices. Simply call for a quotation. We also offer Correx templating sheets and glass cleaners. Our free Liveconfigurator™ tool may also save you a lot of time and can provide detailed layout drawings and a quote in minutes.
FAQs
Most systems utilise toughened laminated safety glass, selected according to the application and required loading performance.
Yes. Frameless glass balustrades are commonly used for balconies, terraces, decking and other outdoor applications.
Not always. Some systems are designed to operate without a top rail, while others may require one depending on the application, loading requirements and project specification.
Yes. Regular cleaning is typically all that is required to keep the glass and components looking their best.
Yes. Frameless systems are frequently used on both internal and external staircases to create a contemporary appearance while maintaining safety and compliance.
Yes. When correctly specified and installed, frameless glass balustrades provide exceptional strength and are designed to comply with applicable UK Building Regulations and loading requirements.