Working at Height
Roof Edge Protection – Defender System
Designed to meet requirements of BS 13700 – 2021
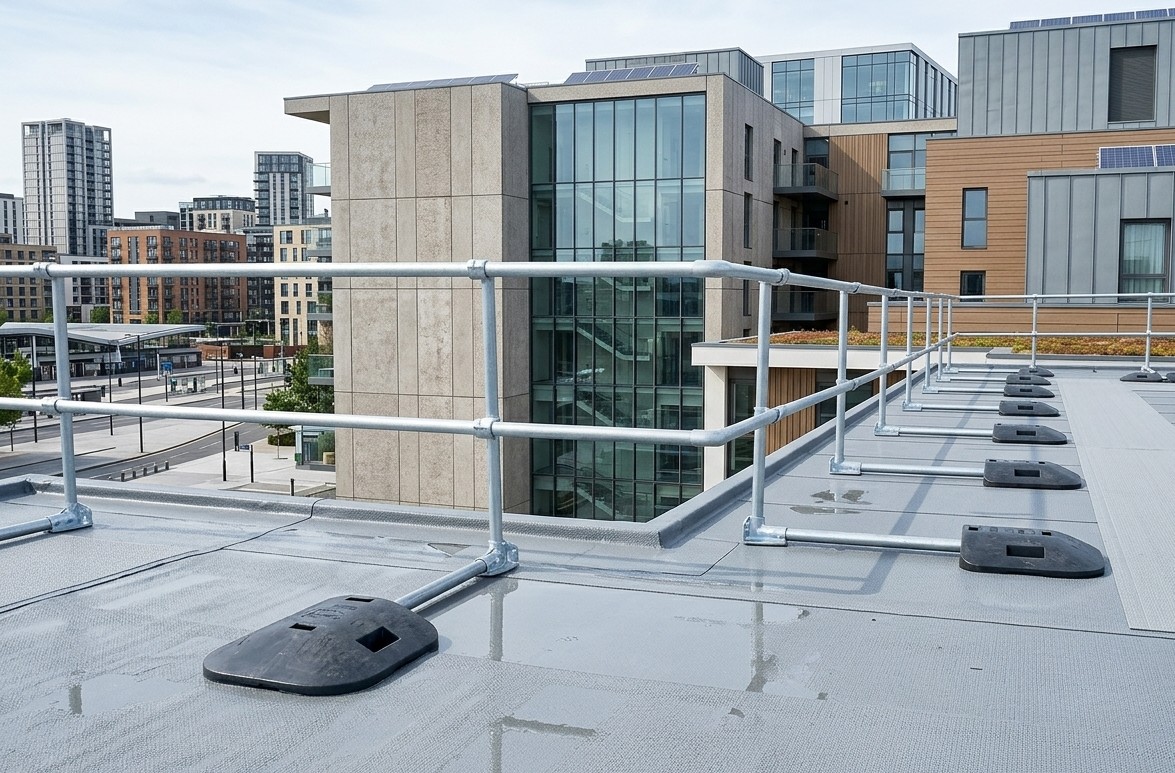
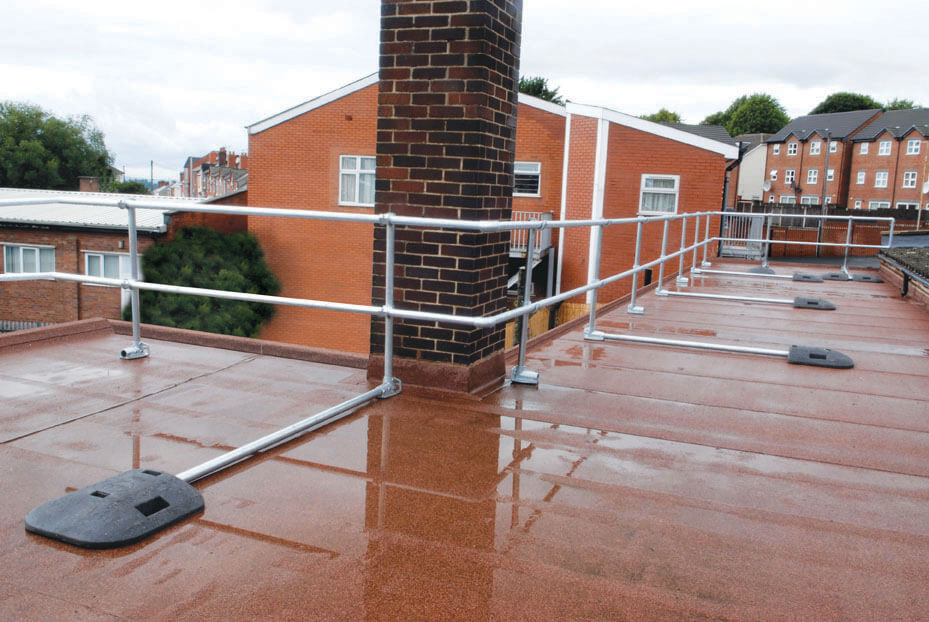
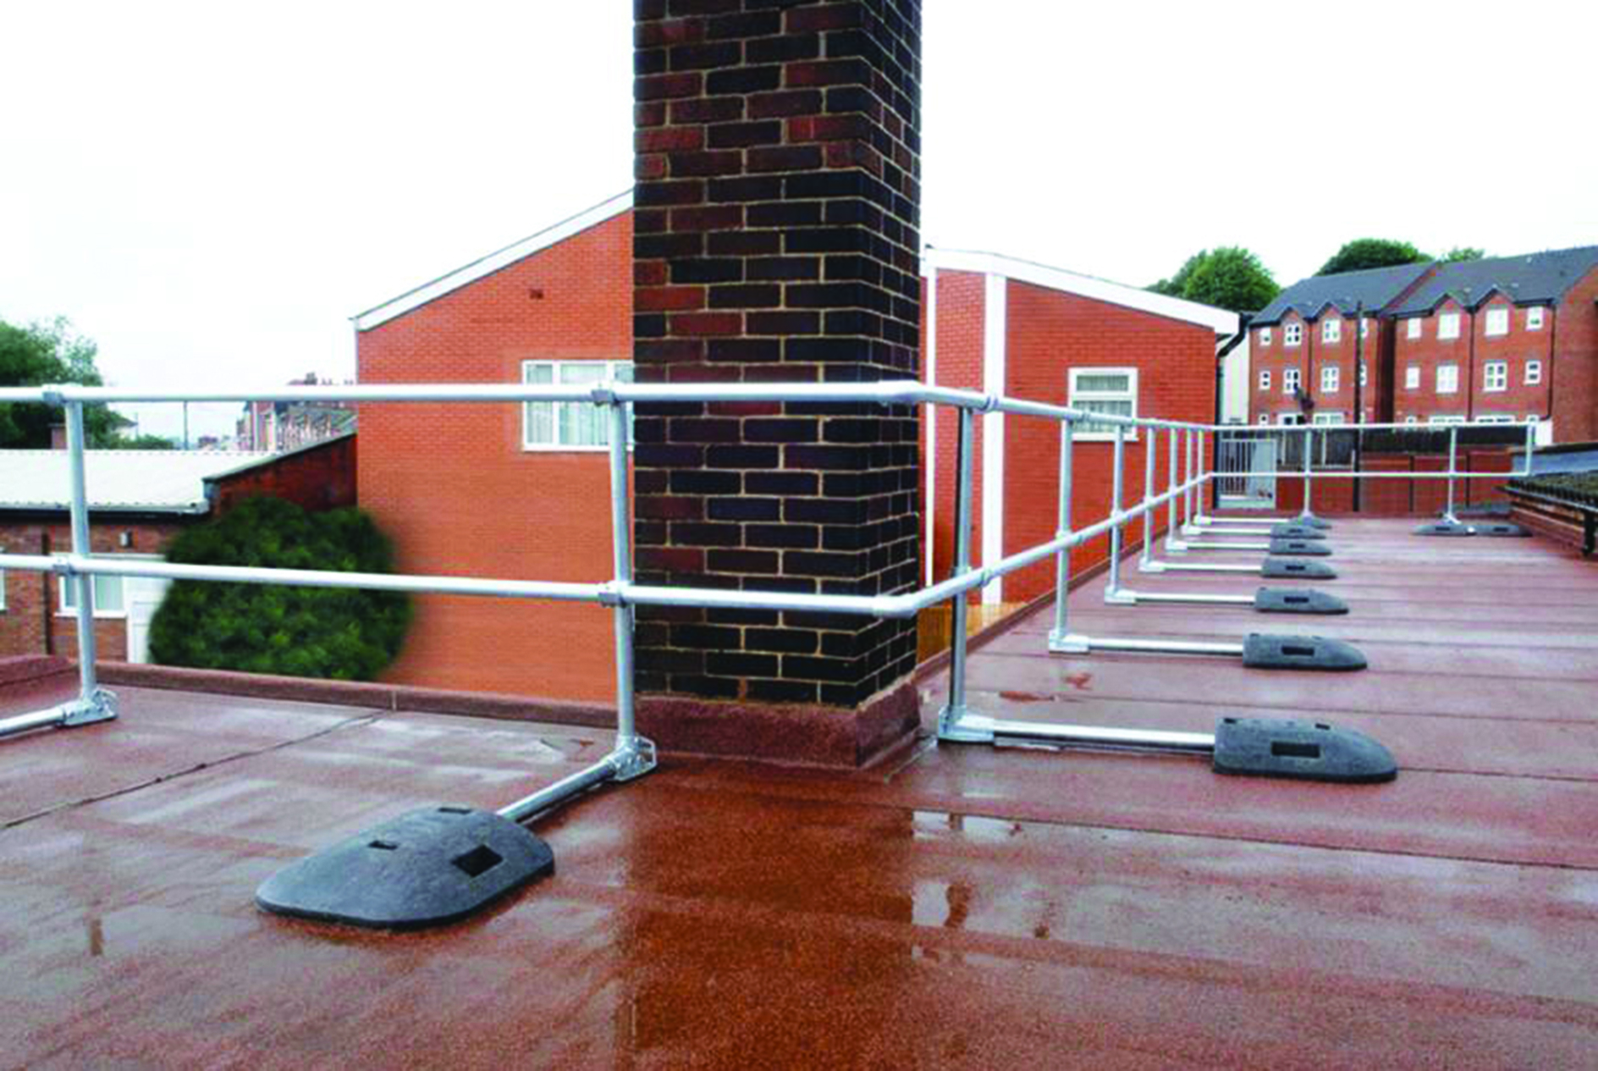
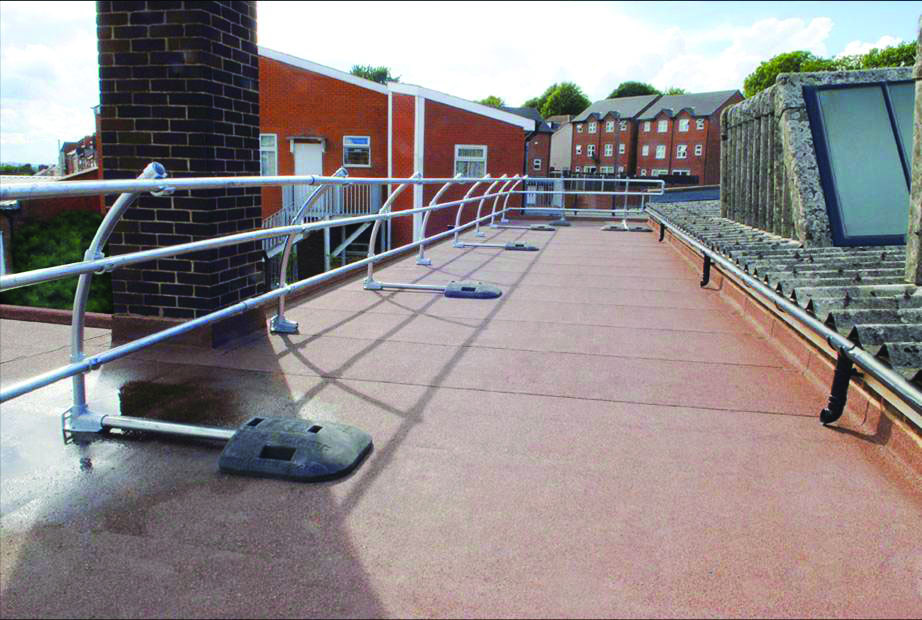
Defender Roof Edge Protection is a system that requires no fixings or drilling and subsequently no repair to the roof membrane. It is suitable for flat or nearly flat roofs. The system operates on a counterbalance principle using PVC counterweights as the main component.
A galvanised malleable iron foot supports the handrail post, which includes an integral toeplate facility, which is a fundamental requirement if there is no perimeter edge upstand.
Features:
- TUV Certificate no. Z1A 04 03 50796 001
- Satisfies the CEN harmonised European standard BS EN ISO 14122-3:2001
- Rapid installation
- 25kg maximum component weight
- No welding or bending required on site
- No special tools required
- Bolt-on template facility to comply with HSG 33
- For use on asphalt, coated steel sheet or concrete mineral roofs. The system is effectively maintenance free with galvanised to BS EN ISO 1461 malleable iron fittings, PVC counterweights & galvanised tube
Compatible roof types: bitumen, asphalt, single-ply membrane, coated steel sheeting, concrete) with pitch limitations around 3° depending on your configuration.
Systems Overview:
Technical Information:
System Parameters & Installation Guidelines
1. Un-restrained System Parameters (EN 14122 Part 3)
General Requirements
• Environment: Requires a semi-restrained environment with an upstand or parapet wall (minimum 150mm high) located within 2000mm of the system.
• Post Spacing: 16RE00G40 and 16RE00G40SS posts can be spaced up to a MAXIMUM of 2000mm centres.
• Rail Connections: All cross-rail tube connections must use 16149D sleeve joints.
| Requirement | Economy System | Standard System | Plus System |
|---|---|---|---|
| Free Ends (First/Last Post) | 16RE12G40 fitted to first/last post |
16RE12G40 fitted to first/last post |
16RE12G40 fitted to first/last post |
| Free Ends (Adjacent Post) | 16RE11G40 fitted to next post |
16RE11G40SS fitted to next post |
16RE11G40SS fitted to next post |
| Subsequent Posts | 16RE11G40 at 4000mm max centres |
16RE11G40SS at 2000mm max centres |
16RE11G40SS at 4000mm max centres |
| Rail Joint Staggering | Top and mid rail joints in separate bays (at least 2000mm apart) | Top and mid rail joints in separate bays (at least 2000mm apart) | Top & bottom rails joined in same bay; mid rail in separate bay (2000mm apart) |
Closed Installations: Systems with no free ends do not require 16RE12G40 fittings.
Corner Support Specifications
• Standard Corners: Require support within 50mm on one side. The cumulative distance between uprights adjacent to corners must not exceed the maximum bay size of 2000mm (e.g. 0.5m + 1.5m or 0.3m + 1.7m).
• Non-90° Corners: Require additional custom support.
2. Un-restrained System Parameters (EN 13374 Class A & BS 13700
General Requirements
• Environment: Requires a semi-restrained environment with a parapet wall (minimum 150mm high) within 2000mm of the system.
• Rail Connections: All cross-rail tube connections must use 16149D sleeve joints.
| Requirement | Economy System | Standard System | Plus System |
|---|---|---|---|
| Max Post Spacing | Up to 2400mm centres (16RE00G40) |
Up to 3500mm centres (16RE00G40/SS) |
Up to 3500mm centres (16RE00G40/SS) |
| Free Ends (First/Last Post) | 16RE12G40 | 16RE12G40 | 16RE12G40 |
| Free Ends (Adjacent Post) | 16RE11G40 | 16RE11G40SS | 16RE11G40SS |
| Subsequent Posts | 16RE11G40 at 4800mm max centres |
16RE11G40SS at 3500mm max centres |
16RE11G40SS at 7000mm max centres |
| Rail Joint Staggering | Top/mid rail joints in separate bays (2400mm min separation) | Top/mid rail joints in separate bays (2400mm min separation) | Top/bottom in same bay; mid rail in separate bay (2400mm min separation) |
Closed Installations: Systems with no free ends do not require 16RE12G40 fittings.
Corner Support Specifications
• Standard Corners: Require support within 500mm on one side. Cumulative distance between uprights adjacent to corners must not exceed 2400mm (e.g., 0.5m + 1.9m or 0.3m + 2.1m).
• Non-90° Corners: Require additional custom support.
3. Fully Restrained System Parameters (EN 13374 Class A & BS 13700)
General Requirements
• Environment: Fully restrained—base of upright placed directly against the base of a parapet wall (minimum 150mm high).
• Post Spacing: 16RE00G40 and 16RE00G40SS posts spaced up to 3500mm max centres for intermediate bays. End bays must remain at 2000mm.
• Rail Connections: All cross-rail tube connections must use 16149D sleeve joints.
| Requirement | Economy System | Standard System | Plus System |
|---|---|---|---|
| Free Ends (First/Last Post) | 16RE11G40 | 16RE11G40 | 16RE11G40 |
| Free Ends (Adjacent Post) | 16RE11G40 | 16RE11G40SS | 16RE11G40SS |
| Subsequent Posts | 16RE11G40 at 5600mm max centres |
16RE11G40SS at 3500mm max centres |
16RE11G40SS at 7000mm max centres |
| Rail Joint Staggering | Top/mid rail joints in separate bays (3500mm min separation) | Top/mid rail joints in separate bays (3500mm min separation) | Top/bottom in same bay; mid rail in separate bay (3500mm min separation) |
Corner Support Specifications
• Standard Corners: Require support within500mmon one side. Cumulative distance between uprights adjacent to corners must not exceed 2800mm (e.g., 0.5m + 2.3m or 0.3m + 2.5m).
• Non-90° Corners: Require additional support.
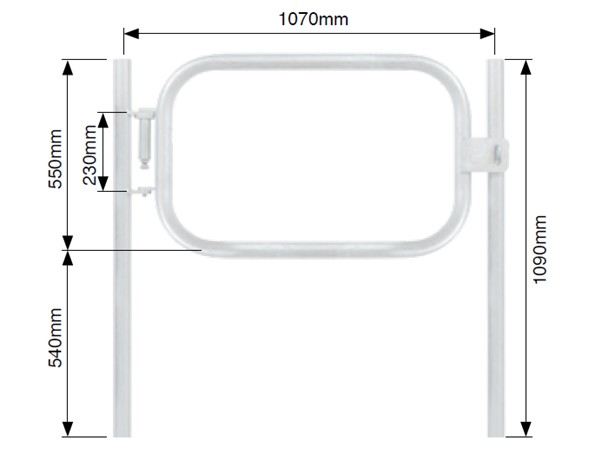
Self-Closing Fabricated Gates:
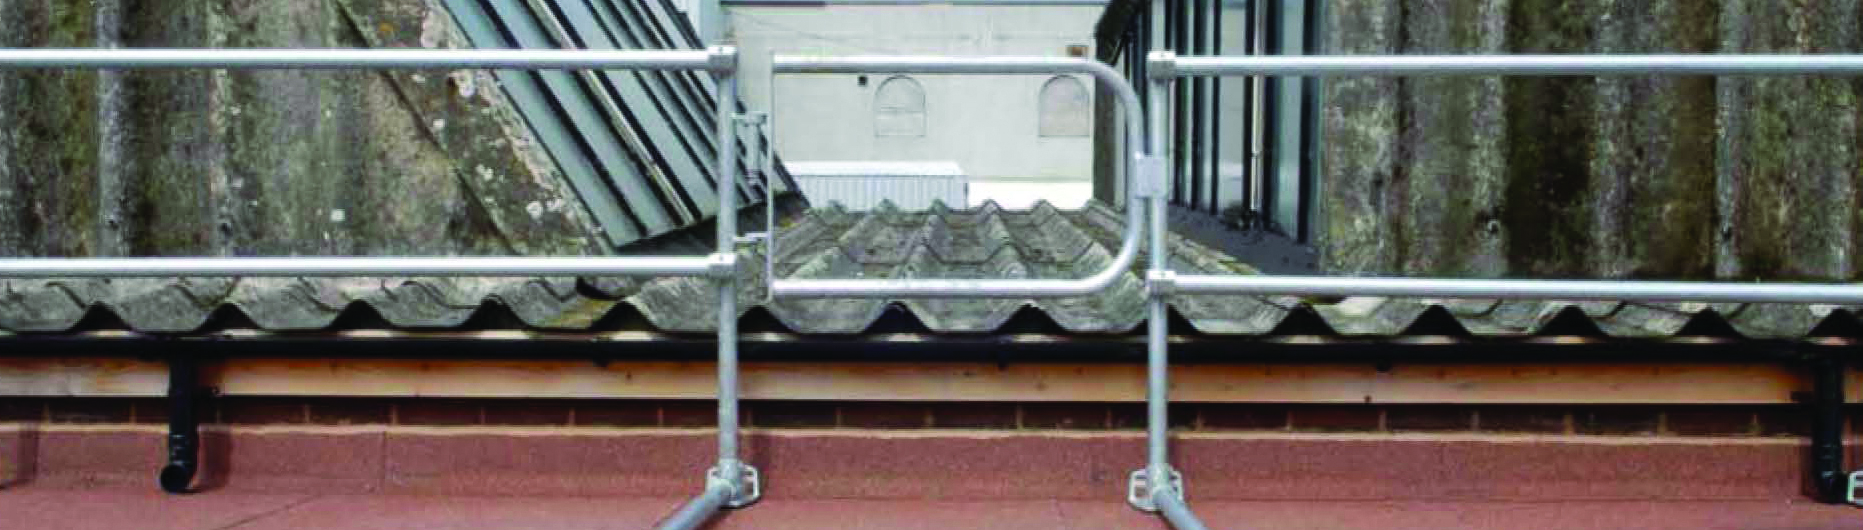
Where a gate is required, our left or right-hand fully adjustable 48.3mm self-closing safety gates are designed to easily fit to new or existing structures. The gate is spring-loaded, so it will automatically close behind the user, thus maintaining a safe barrier. It can easily be cut to size on site for a perfect fit.
Features:
- Supplied with hinge, post and slam post
- Height 1100mm when tube clamp fitted
- Lockable with padlock through Ø 15mm hole
- Gate posts centres 1070mm
- Galvanised
Frequently asked questions:
Yes, roof edge protection is a legal mandate under the Work at Height Regulations 2005 for any roof accessed for maintenance, plant inspection, or cleaning.
The regulations enforce a strict “hierarchy of control” that legally requires building owners and employers to prioritise collective fall protection (such as guardrails) over personal fall protection (such as harnesses and lifelines). Collective systems protect everyone automatically without requiring specialist user training or equipment inspection, eliminating human error at height.
The statutory minimum height for a permanent roof guardrail is 1100mm from the roof’s walking surface. This height is strictly mandated by British and European safety standards BS EN 13374 and BS EN ISO 14122-3. To remain fully compliant, the system must also feature:
- A top principal guardrail at 1100mm.
- An intermediate mid-rail positioned so that the clear open gap between rails does not exceed 470mm.
- A toe-board at the base if an existing structural upstand or parapet of at least 100mm is not present.
Yes, freestanding roof guardrail systems use non-penetrative counterweights to provide full fall protection without puncturing or damaging the roof membrane.
This system is engineered specifically for flat roofs (up to a 3° pitch) finished in single-ply, felt, asphalt, or bitumen where drilling would compromise water-tight integrity. It utilizes heavy, recycled rubber counterweights (approx. 25kg each) split across cantilever arms. The system relies entirely on weight distribution and surface friction to meet statutory load testing requirements, completely eliminating the risk of future water leaks.
A toe-board or kick-plate is legally required if the perimeter edge of the roof does not feature a solid, permanent upstand or parapet wall that is at least 100mm high. According to UK health and safety guidelines, the purpose of a toe-board is two-fold: it stops an operative’s foot from slipping over the edge, and it prevents loose tools, fixings, or maintenance debris from being accidentally kicked off the roof onto people or property below. If your building has an existing coping stone or parapet higher than 100mm, standard handrails can be installed without an additional toe-board / kick-plate profile.
Roof edge protection must be formally inspected, tested, and re-certified at least once every 12 months by a competent person. Annual statutory compliance checks are required under the Provision and Use of Work Equipment Regulations (PUWER) 1998. Because roofs are exposed to extreme weathering, thermal movement, and high winds, the annual inspection verifies:
- Physical structural integrity and torque levels of all slip-on clamp fixings.
- Total absence of severe corrosion or material degradation.
- Correct positioning and security of all counterweights on freestanding models.
- Compliance documentation is updated to shield the building operator from liability.