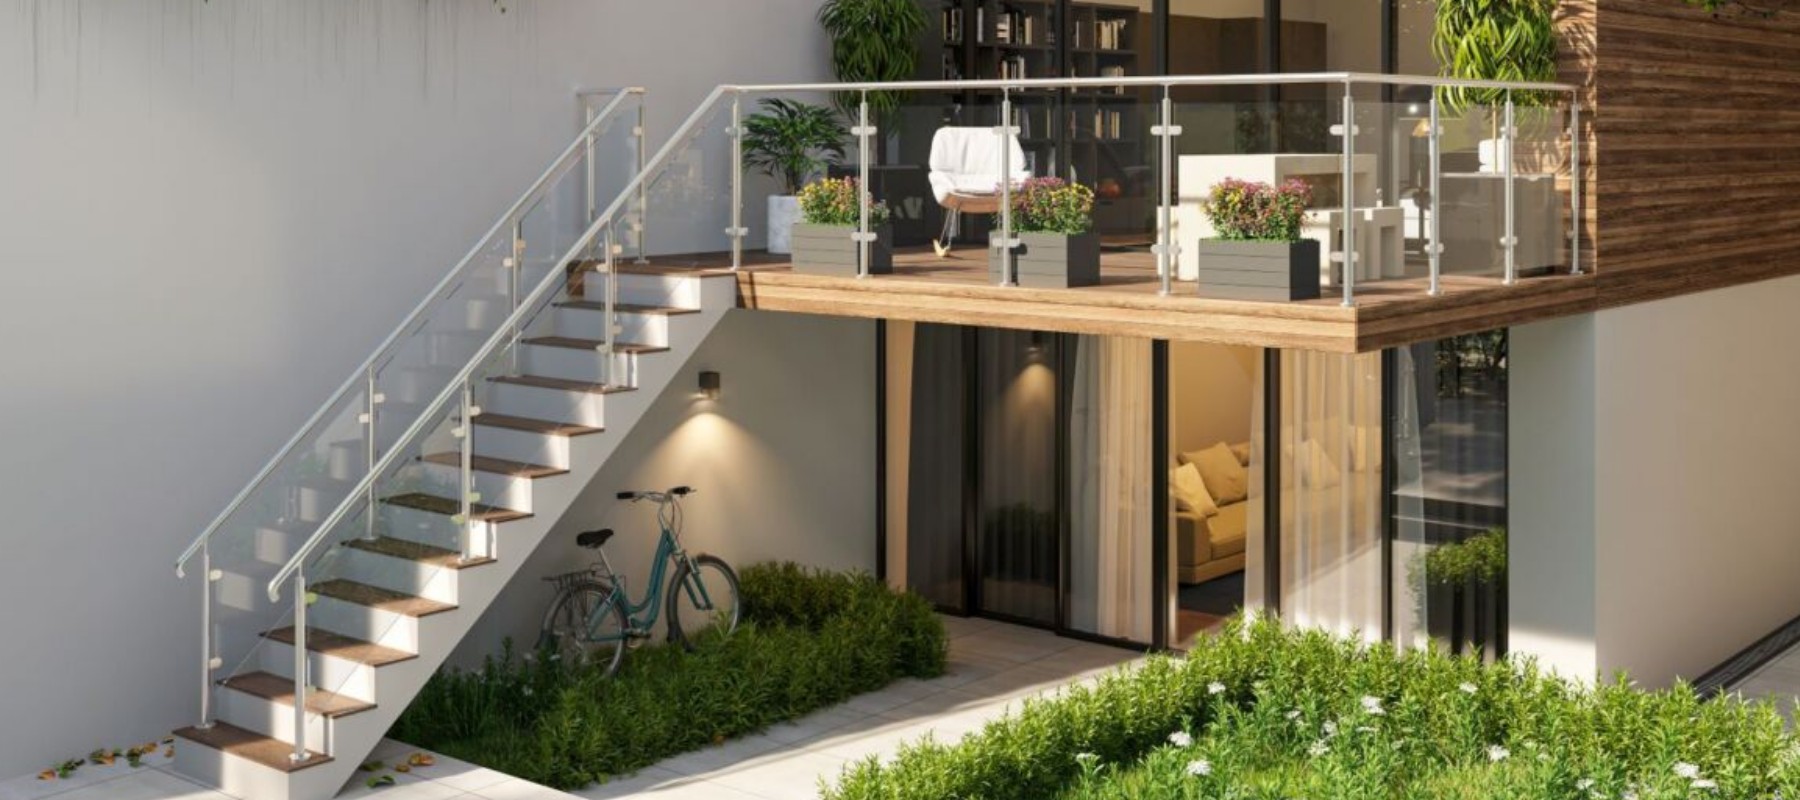
A glass balustrade does two things at once: it meets a legal safety requirement and it transforms the visual character of a space. For buyers and fabricators, the real challenge is not choosing between glass and something else. It is choosing the right glass system for the specific project conditions, then sourcing components that will perform, comply, and install cleanly.
This guide covers every system type available in the UK market, the glass specifications each one demands, the fixing methods that suit different substrates, and the building regulations that govern every installation*. Whether you are specifying a frameless channel system for a commercial terrace or a spigot-mounted balustrade for a residential deck, the decisions below will determine cost, compliance, and longevity. For absolute compliancy, we always recommend that you consult a structural engineer and/or local buildings inspector before ordering any balustrading.
Key takeaways:
• Three primary system types exist: post and rail (framed), channel-fixed (frameless), and spigot-fixed (frameless). Each suits different budgets, substrates, and aesthetics.
• Glass thickness is not a style choice. It is a structural requirement determined by the system type and the load class of the location.
• UK building regulations set minimum heights of 900mm internally and 1,100mm externally, governed by Approved Document K and BS 6180:2011.
• Black finish components are among the fastest-growing specifications in residential and commercial projects. Duplex 2205 stainless steel in satin or black PPC finish offers the best corrosion resistance for external use.
• Panel gaps must not exceed 99mm anywhere in the assembly to prevent climbing by young children.
The Three Primary Glass Balustrade System Types
A glass balustrade system is defined by how the glass panels are supported. The three structural approaches each carry different implications for glass specification, substrate requirements, installation complexity, and visual outcome.
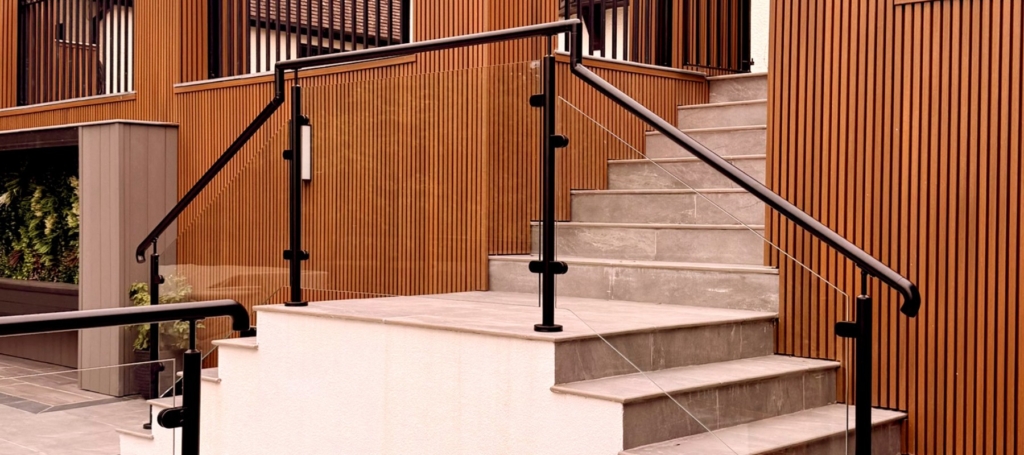
(1) Post and Rail (Framed) Systems
In a post and rail system, stainless steel or mild steel posts carry the structural load. Glass panels sit between or within the posts as infill, clamped in place with glass clamps or slotted into a frame. A handrail runs along the top.
The posts and handrail are the structure. The glass is not required to resist horizontal loading independently, which means thinner glass is acceptable: typically 10mm to 12mm toughened for residential applications, but only when a handrail is used in conjunction with the glass. Where no handrail is used, toughened laminated glass is required.
Best suited for:
• Projects where the fixing substrate is uncertain or uneven
• Commercial and industrial applications requiring robust, inspectable construction
• Budgets where cost per linear metre is the primary driver
• Installations where a defined top rail is required for grip
Post and rail systems, such as F.H.Brundle’s leading Pro-Railing® range, are the most forgiving to install and the easiest to repair. A damaged panel can be replaced without disturbing adjacent panels or the structural frame.
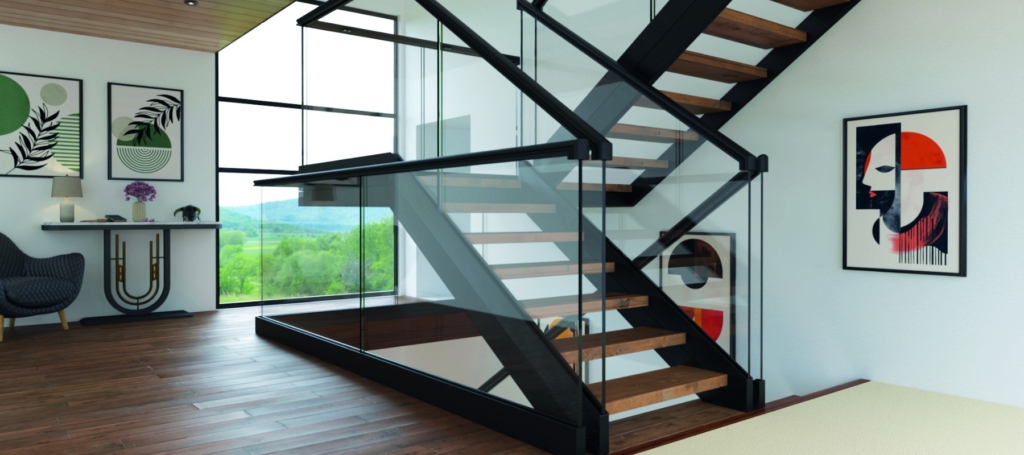
(2) Channel-Fixed Frameless Systems
In a channel system, an aluminium or stainless steel U-channel is fixed to the floor surface or fascia. Glass panels slot into the channel and are secured with structural gaskets or wedge packing. No posts are visible. The glass itself provides the barrier.
Because the glass is structural in this configuration, panel thickness increases significantly. Residential applications typically specify 17.52mm toughened laminated glass. External balconies and commercial locations often require 21.5mm laminated toughened to meet the horizontal load requirements of BS 6180:2011.
Best suited for:
• Decking, balconies, and terraces with a flat, solid substrate
• Projects where an uninterrupted glass line is the design priority
• Installations where a top handrail is optional or undesirable
Critical substrate consideration: The channel requires a level, structurally sound base with sufficient fixing depth. Cavity walls, thin parapets, and uneven concrete surfaces require engineering assessment before a channel system is specified. A base-fix channel that cannot achieve adequate anchorage is a compliance failure, not just an aesthetic one.
F.H.Brundle stocks the WedgeLoc Channel and Glass Range and the PosiGlaze in anodised or powder coated aluminium finishes, compatible with 17.5mm, 19mm, and 21.5mm glass panels. These ranges are complemented by commercially compliant systems from OnLevel and Mega-Grip, with the later offering up to 3kN/m loadings in commercial environments.
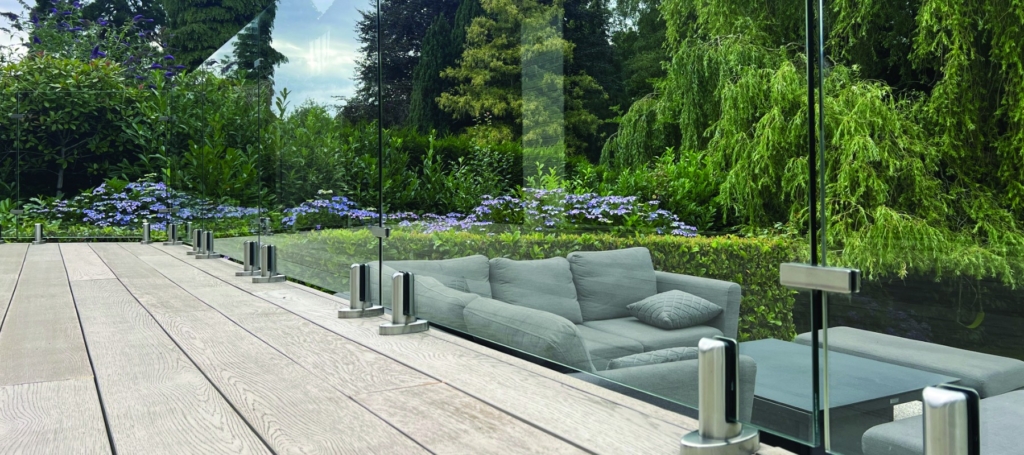
(3) Spigot-Fixed Frameless Systems
Spigots are individual point fixings set into the floor at intervals. Each glass panel sits in its own pair of spigots, clamped at the base. No continuous channel runs beneath the glass, which means the visual result is the most minimal of the three system types: glass appears to float above the deck or floor surface.
Spigot systems are popular for decking, pool surrounds, and commercial terraces where drainage beneath the glass is an advantage. The fixing footprint is smaller than a channel, which suits composite decking subframes and timber joists where a full channel run would be impractical.
Glass specification for spigot systems mirrors channel systems: 17.5mm to 21.5mm laminated toughened, depending on panel span and load class.
F.H.Brundle’s base-fix oval and square spigots are available in Duplex 2205 stainless steel in satin and black PPC finishes, covering 12mm, 15mm, 17.5mm, 19mm, and 21.5mm glass thicknesses.
|
System Type |
Glass Thickness |
Substrate Requirement |
Visual Result |
Relative Cost |
|---|---|---|---|---|
|
Post and rail (framed) |
10mm to 12mm toughened |
Flexible |
Posts visible |
Lowest |
|
Channel-fixed frameless |
17.52mm to 21.52mm laminated |
Flat, solid, level |
No posts, minimal line |
Mid to high |
|
Spigot-fixed frameless |
17.52mm to 21.52mm laminated |
Solid fixing points |
Glass appears to float |
Mid to high |
Glass Specification: What Thickness Do You Actually Need?
Glass thickness in a balustrade is not an aesthetic preference. It is a load-bearing specification governed by the system type, the panel span, the height of the installation, and the building’s occupancy class. Specifying glass that is too thin for the application is a compliance failure that will not pass building control sign-off.
Toughened vs. Laminated Toughened Glass
These are the two glass types used in balustrade applications. They are not interchangeable.
Toughened (tempered) glass is a single pane heated and rapidly cooled to create compressive surface stress. It is approximately four to five times stronger than annealed glass of the same thickness. When it fails, it shatters into small, relatively harmless fragments.
Laminated toughened glass is two or more toughened panes bonded with a PVB or SGP interlayer. When it breaks, the fragments adhere to the interlayer rather than falling. This is the critical distinction for overhead, staircase, and structural applications: a broken laminated panel retains its shape and continues to provide a barrier until it can be replaced.
For frameless systems, laminated toughened glass is required. The glass is structural. If it shatters and falls away, there is no remaining barrier. Approved Document K makes clear that structural glass barriers must retain integrity after impact.
Thickness by Application
| Application | Minimum Glass Specification |
|---|---|
|
Internal stairs and landings (framed system) |
10mm toughened |
|
Internal stairs and landings (frameless, residential) |
13.5mm laminated toughened |
|
External balcony or terrace (residential) |
17.5mm laminated toughened |
|
External balcony or terrace (commercial) |
21.5mm laminated toughened |
|
Juliet balcony (any occupancy) |
17.5mm laminated toughened |
|
Pool surround or marine environment |
17.5mm laminated toughened, 316 or Duplex 2205 fixings |
Panel Span and Glass Thickness
Panel span is the unsupported horizontal distance between fixing points. Longer spans require thicker glass. As a practical guide:
• Spans up to 1,000mm: 17.5mm laminated toughened is typically adequate for residential external use.
• Spans of 1,000mm to 1,200mm: 21.5mm laminated toughened is generally required.
• Spans beyond 1,200mm: structural engineering input should be sought. Very wide panels in high-load locations may require bespoke glass specification beyond standard stock thicknesses.
The gap rule: Under UK building regulations, the gap between any glass panel and the floor, and between adjacent panels, must not exceed 99mm. This prevents a child from slipping through. In channel systems, the gap between the glass bottom edge and the channel floor is typically 10mm to 25mm and is sealed with gaskets. This is not a structural gap but must still be checked against the 99mm limit at the top of adjacent panels.
UK Building Regulations for Glass Balustrades
Every glass balustrade installed in the UK must comply with Approved Document K: Protection from Falling, Collision and Impact, published under the Building Regulations 2010. The companion technical standard is BS 6180:2011, which sets structural load requirements for barriers.
Non-compliant installations can void building insurance, fail a property survey, and expose the installer to legal liability. These are not theoretical risks.
When Is a Balustrade Required?
Approved Document K requires a protective barrier wherever there is a change in floor level exceeding 600mm and people have access to the area. This covers:
• All staircases with more than two risers
• Balconies, roof terraces, and Juliet balconies
• Raised decking and patios where the drop exceeds 600mm
• Mezzanine floors, galleries, and internal voids
• External elevated walkways
For commercial and public buildings, the threshold is more conservative. A barrier should be provided wherever there is a risk of falling, regardless of the drop height.
Minimum Height Requirements
Height is measured vertically from the finished floor level (FFL) to the top of the balustrade or handrail. On staircases, it is measured from the pitch line: the diagonal line connecting the front edges of each tread.
|
Location |
Minimum Height |
Notes |
|---|---|---|
|
Internal stairs, landings, floor edges (domestic) |
900mm | Measured from pitch line of stairs |
|
External balconies and roof terraces (domestic) |
1,100mm | Laminated glass required |
|
Juliet balcony (any occupancy) |
1,100mm | Full-height panel, laminated glass |
|
Near opening window (domestic) |
800mm | Where bottom of opening is below 800mm FFL |
|
Stairs and ramps (commercial) |
900mm | Measured from pitch line |
|
All other locations (commercial, offices, retail) |
1,100mm | Includes balconies, floor edges, voids |
|
Assembly buildings with crowd loading |
1,100mm | Higher loadings apply under BS 6180 |
Load Requirements Under BS 6180
The horizontal load a glass balustrade must resist depends on the building’s occupancy class. These loads are expressed as uniformly distributed line loads applied at the top of the barrier.
• Residential (domestic): 0.36 kN/m on internal stairs and landings; 0.74 kN/m on external balconies.
• Commercial offices and retail: 1.5 kN/m at all locations.
• Assembly and public buildings: up to 3.0 kN/m in high-crowd areas.
These load classes directly determine glass thickness and fixing specification. A 17.5mm panel that is adequate for a domestic terrace will not meet the structural requirements for a commercial mezzanine. Always confirm the occupancy class before specifying.
Installer note: When a frameless glass balustrade is installed without a top handrail, the top edge of the glass must meet the minimum height requirement. The glass panel itself becomes the graspable element. This is permissible under Part K provided the glass meets the structural loading requirements for the location.
Choosing the Right Fixing and Finish
The fixings and hardware in a glass balustrade system are exposed to the same environmental conditions as the glass. Choosing the wrong grade of stainless steel for the location is one of the most common specification errors, and it shows within two or three years as surface rust, staining, or fitting failure.
Stainless Steel Grades for Balustrade Hardware
Three grades are relevant to glass balustrade installations in the UK:
Grade 304 stainless steel is the standard for internal use. It offers good corrosion resistance in dry, sheltered environments. It is not suitable for external or coastal use, where chloride exposure will cause surface staining and eventual pitting.
Grade 316 stainless steel contains molybdenum, which significantly improves resistance to chloride corrosion. It is the minimum specification for all external applications in standard UK environments. The 316L variant (low carbon) is preferred where welding is involved.
Duplex 2205 stainless steel offers approximately twice the strength of 316 at equivalent thickness, with superior resistance to pitting and crevice corrosion. It is the correct specification for coastal environments, pool surrounds, and any application where the fixings will be in regular contact with saltwater, chlorinated water, or aggressive cleaning chemicals. F.H.Brundle’s spigot range for glass balustrades is manufactured in Duplex 2205 as standard.
Black Finish Components
Black powder-coated (PPC) and black satin stainless steel finishes have become the dominant specification for contemporary residential and commercial balustrade projects. The visual contrast between a black spigot or channel and clear or tinted glass is a significant design driver.
For external use, black PPC over a Duplex 2205 substrate is the most durable option. The Duplex base resists corrosion if the coating is scratched or chipped. Black PPC over 304 stainless steel is a false economy outdoors: the substrate will rust once the coating is compromised.
F.H.Brundle’s base-fix spigots are available in Duplex 2205 black PPC in oval and square profiles, covering 12mm to 21.5mm glass thicknesses.
Glass Clamps and Standoff Brackets
For post and rail systems, glass clamps are the primary fixing method. They grip the glass panel against the post without drilling through the glass. Key selection criteria:
• Single vs. double clamps: Single clamps fix one panel per post. Double (180-degree) clamps fix two panels meeting at a post, used at corners and intermediate posts.
• Adjustable standoff brackets allow the glass plane to be set away from the post face, which accommodates minor installation tolerances and allows the glass to be removed without disturbing the post.
• Glass connector discs with M10 threads are used in point-fixed (spider fitting) applications where the glass is drilled and bolted directly to a structural element.
All glass clamps and connectors in external applications should be specified in grade 316 stainless steel as a minimum. Marine and coastal projects should use 316 marine-grade or Duplex 2205.
Selecting a System by Project Type
The right glass balustrade system is determined by the project conditions, not by aesthetics alone. Below is a practical decision framework for the most common installation scenarios.
Residential Balcony or Roof Terrace
Regulation trigger: Any external balcony requires a 1,100mm high barrier, regardless of height above ground.
System recommendation: Channel-fixed frameless or spigot-fixed frameless, depending on substrate. If the balcony has a concrete or solid masonry upstand, a base-fix channel (such as the OnLevel 6021) gives the cleanest result. If the terrace is a timber or composite deck frame, spigots are more practical.
Glass specification: 17.5mm laminated toughened as a minimum. 21.5mm for spans over 1,000mm or commercial occupancy.
Fixing grade: 316 stainless steel minimum. Duplex 2205 for coastal or exposed locations.
Residential Staircase (Internal)
Regulation trigger: Any staircase with more than two risers requires guarding on at least one side, minimum 900mm from the pitch line.
System recommendation: Post and rail with glass infill panels, or a channel system fixed to the staircase string. Post and rail is more common on staircases because the angled geometry is easier to accommodate with adjustable post bases. Channel systems on raked staircases require angled channel cuts and precise fabrication.
Glass specification: 10mm to 12mm toughened in post and rail systems. 13.5mm laminated toughened in frameless staircase applications.
Fixing grade: 304 stainless steel for fully internal, sheltered staircases.
Raised Decking (Residential)
Regulation trigger: Required where the deck edge is more than 600mm above the surface below.
System recommendation: Spigot-fixed frameless for composite or timber decks. Spigots fix to the deck’s structural joists and do not require a continuous channel run. Where more robust subframes (aluminium or steel) are employed, post and rail and frameless channel systems can be installed into the structural subframe, for instance, see F.H.Brundle’s aluminium subframe system (Outdure® QwickBuild®).
Glass specification: 17.5mm laminated toughened minimum for external use. The 1,100mm minimum height applies.
Fixing grade: Duplex 2205 for outdoor decking environments where the fixings will be exposed to rain and cleaning products.
Commercial Mezzanine or Atrium
Regulation trigger: 1,100mm minimum height at all floor edges and voids. Load class is typically 1.5 kN/m under BS 6180 for offices and retail.
System recommendation: Post and rail or channel-fixed frameless. Commercial projects frequently use post and rail because the system is more easily inspected, maintained, and certified. Channel systems are used where the architectural brief demands a minimal visual result.
Glass specification: 21.5mm laminated toughened in most commercial frameless applications. Structural engineering sign-off is strongly advisable.
Fixing grade: 316 stainless steel as standard. Duplex 2205 for food production, swimming pools, or any environment with aggressive cleaning regimes.
Pool Surround or Spa Area
This is the most demanding environment for a glass balustrade installation. Chlorinated water, humidity, and regular chemical cleaning create conditions that will rapidly degrade 304-grade components and even standard 316 over time.
System recommendation: Spigot-fixed frameless. The open base allows water to drain freely rather than pooling in a channel.
Glass specification: 17.5mm laminated toughened minimum. Tinted or low-iron glass is common for aesthetic reasons but does not change the structural specification.
Fixing grade: Duplex 2205 is the correct specification. Do not use 304 or standard 316 in pool environments.
Frequently Asked Questions
Yes. All frameless systems are well suited to composite decking installations. For compliance, fix to the structural subframe beneath the deck boards rather than to the boards themselves. The subframe must be engineered to carry the additional point loads from the fixings. F.H.Brundle supplies both the aluminium subframe systems and structural-grade polymer blocking required to achieve this.
Grade 316 stainless steel is the minimum for standard external UK environments. For coastal locations, pool surrounds, or any application involving regular exposure to saltwater or chlorinated water, Duplex 2205 stainless steel is the correct specification. Duplex 2205 offers approximately twice the strength of 316 and significantly better resistance to pitting and crevice corrosion. Grade 304 should only be used for fully internal, sheltered applications.
A channel system uses a continuous U-shaped aluminium or stainless steel track fixed to the floor or fascia, into which the glass panels are set. A spigot system uses individual point fixings set into the floor at intervals, with each panel clamped at its base. Channels give a lower-profile, more continuous visual result. Spigots allow water to drain freely beneath the glass and are better suited to decking and pool surrounds. Both are frameless systems requiring laminated toughened glass.
For residential external applications (balconies, terraces, raised decking), 17.5mm laminated toughened glass is the standard minimum. For commercial applications or panels with spans over 1,000mm, 21.5mm laminated toughened is typically required. The glass must be laminated (not just toughened) in frameless structural applications, so that a broken panel retains its shape and continues to provide a barrier.
Not necessarily. Under UK building regulations, a frameless glass balustrade does not require a separate handrail provided the glass panel itself meets the minimum height requirement and the structural loading requirements for the location. The top edge of the glass becomes the graspable element. However, for staircases, a continuous graspable handrail is strongly recommended for safety and is required in commercial and public buildings.
The minimum height depends on the location. For internal staircases and landings in domestic properties, the minimum is 900mm measured from the pitch line or finished floor level. For all external balconies, roof terraces, and Juliet balconies, the minimum is 1,100mm. Near opening windows in residential properties, 800mm guarding is required where the bottom of the opening is below 800mm above floor level. These requirements are set by Approved Document K and BS 6180:2011.
Source Components from F.H.Brundle
F.H.Brundle has supplied metal components for handrailing and balustrade installations across the UK for decades. The glass balustrade range covers every component needed for post and rail, channel-fixed, and spigot-fixed systems, with stock held across eight UK branches for click-and-collect and free delivery on mainland UK orders over £150 ex VAT.
Key product lines for glass balustrade installations:
• Frameless glass balustrade channels: Wedge-Loc, OnLevel, PosiGlaze and Mega-Grip Systems available in a variety of fixing-configurations and finishes.
• Base-fix spigots: Oval and square profiles in Duplex 2205, satin and black PPC finish, for 12mm to 21.5mm glass
• Glass clamps: Single and double (180-degree) clamps in 304 and 316 stainless steel for post and rail systems
• Standoff and glass connector brackets: Adjustable standoff brackets (or Glass Buttons) and M10-threaded connectors in 316 satin and mirror finishes
• Top rail profiles: Aluminium capping handrails in satin anodised and black finishes, compatible with channel and spigot systems. Also supplied in stainless steel and polymer
• Pro-Railing systems: Over 1,000 components in 304, 316, and Powder Coated stainless for complete bespoke handrail and balustrade assemblies
Trade account customers benefit from preferential pricing, quantity discounts, and credit terms. Contact your nearest branch or order online for next-day delivery across mainland UK.
|